
 01
01How-to guide6 min read
How to Prepare Your Floor Plan for 3D Conversion
A four-step checklist for turning a floor plan into a clean, readable source file before 3D conversion.
Read guide3D room design knowledge
Practical, step-by-step help for preparing floor plans, creating useful 3D models, and making confident room design decisions.
How-to library
Each guide focuses on a real task in the floor plan to 3D workflow, with checks you can apply before moving to the next stage.
01A four-step checklist for turning a floor plan into a clean, readable source file before 3D conversion.
Read guide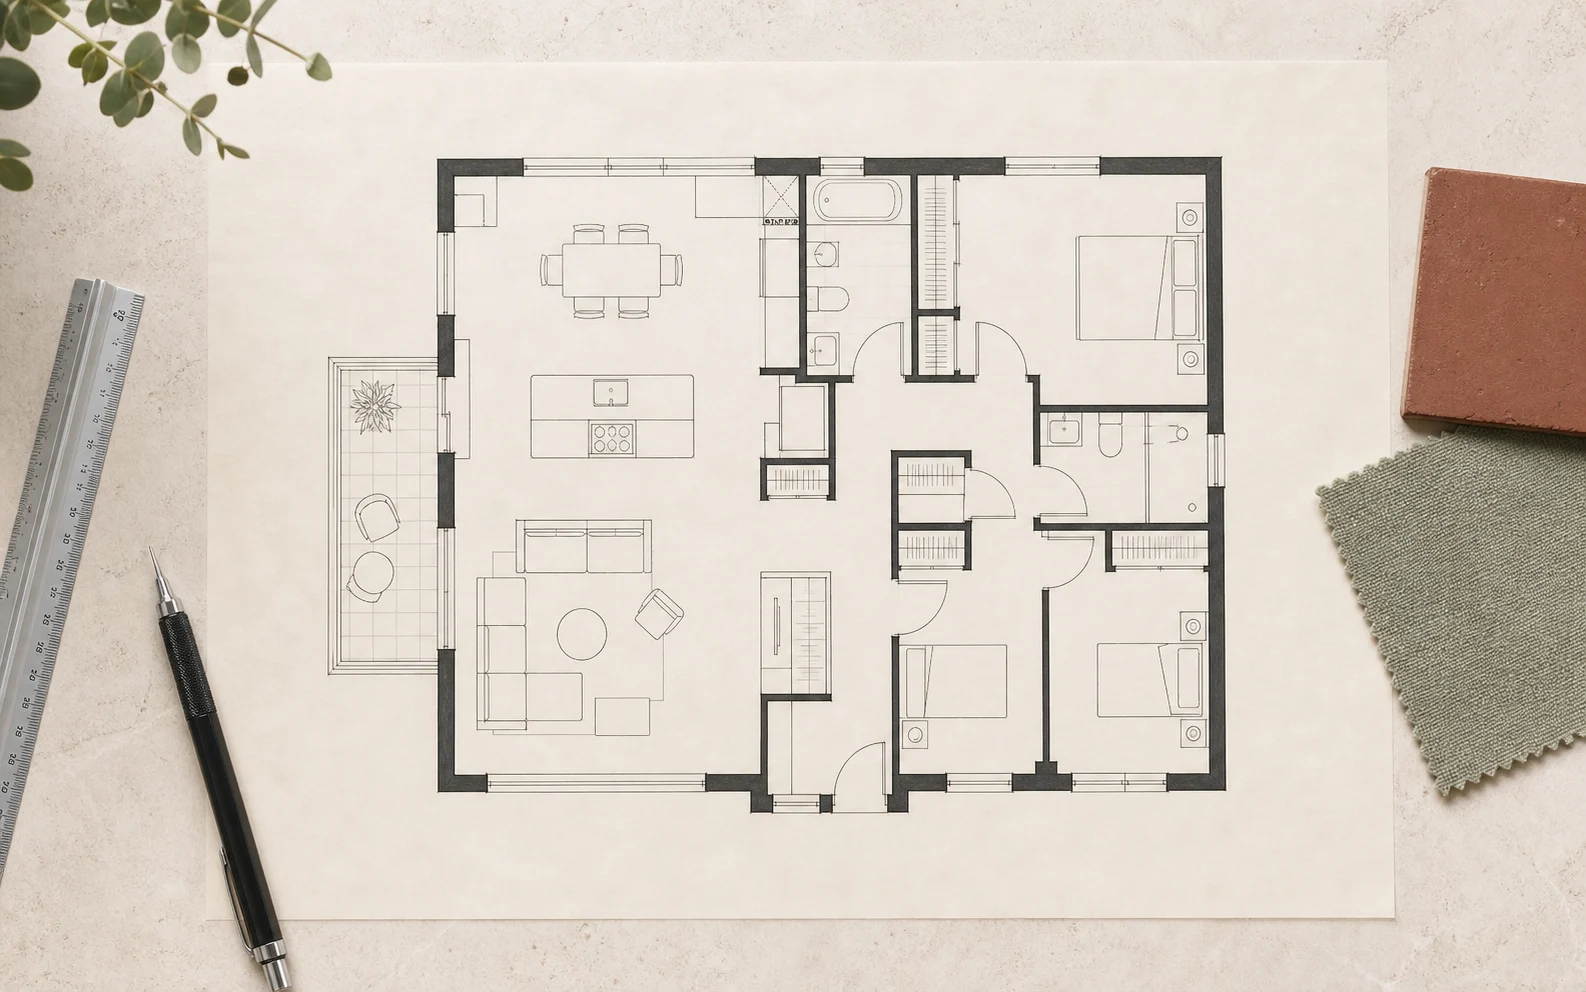 02
02A complete guide to measuring a room, drawing an accurate 2D plan, adding furniture, and continuing the design in interactive 3D.
Read guide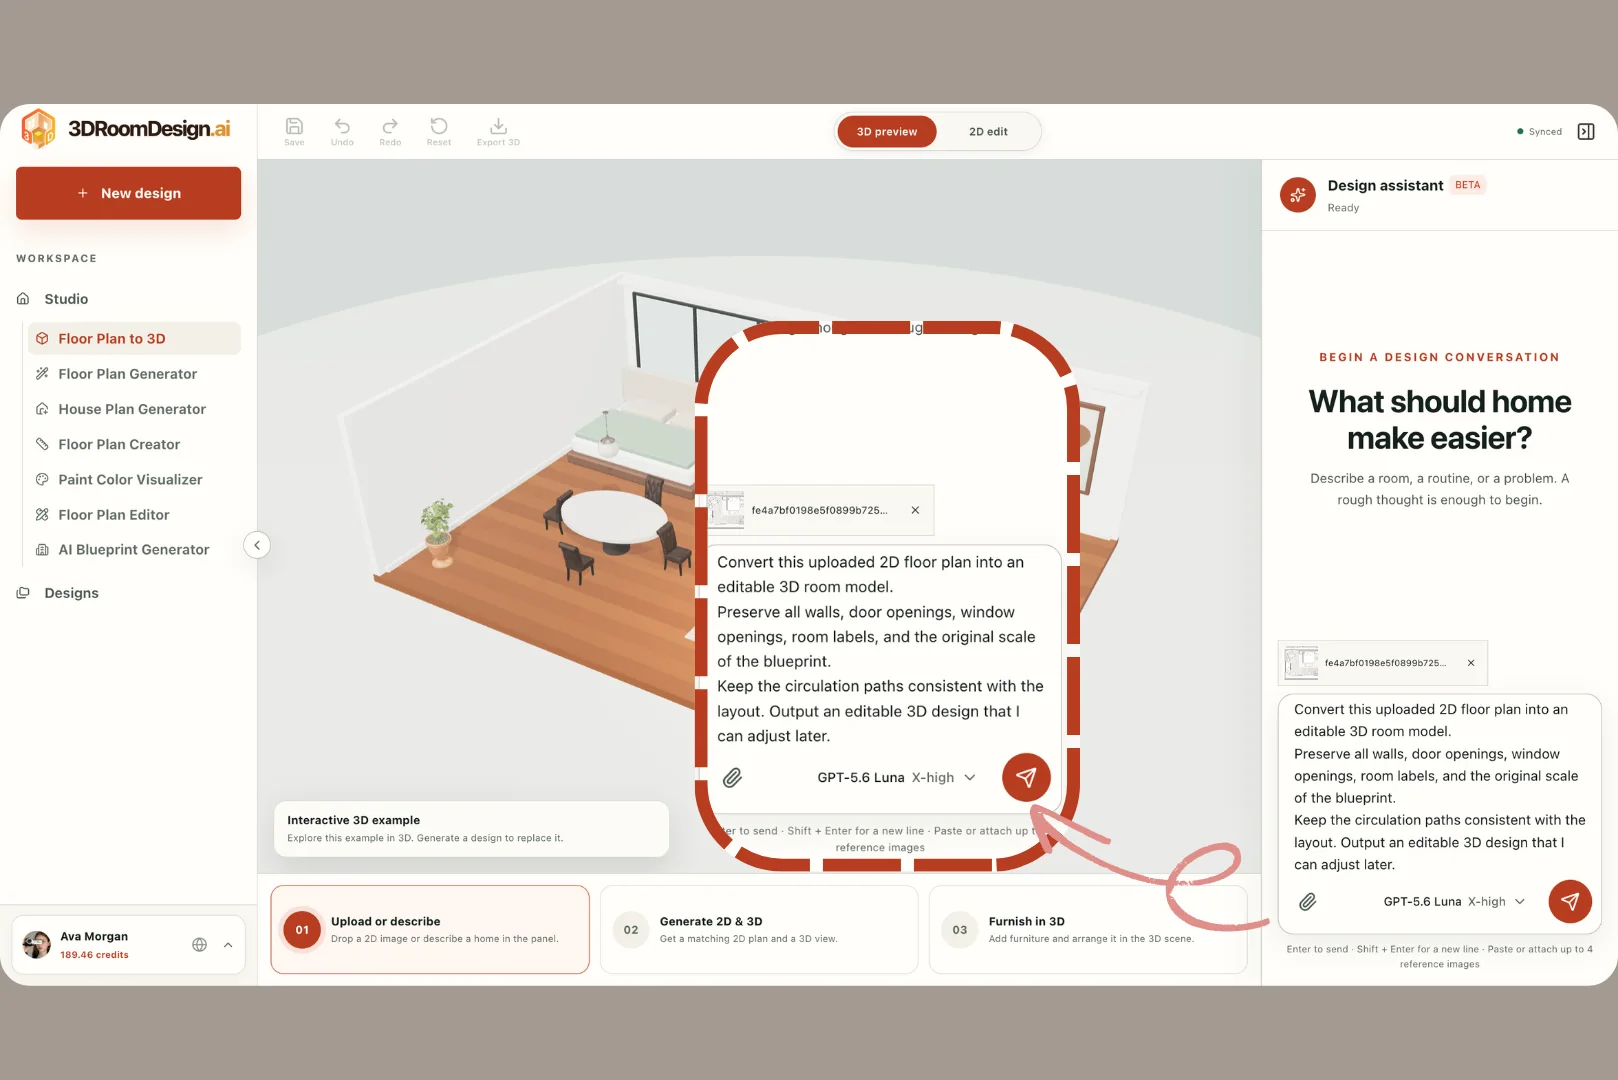 03
03A complete walkthrough for uploading or generating a 2D plan, converting it into an editable 3D room, and furnishing the result.
Read guide