
01 AI Blueprint Generator
Blueprint generator from photo
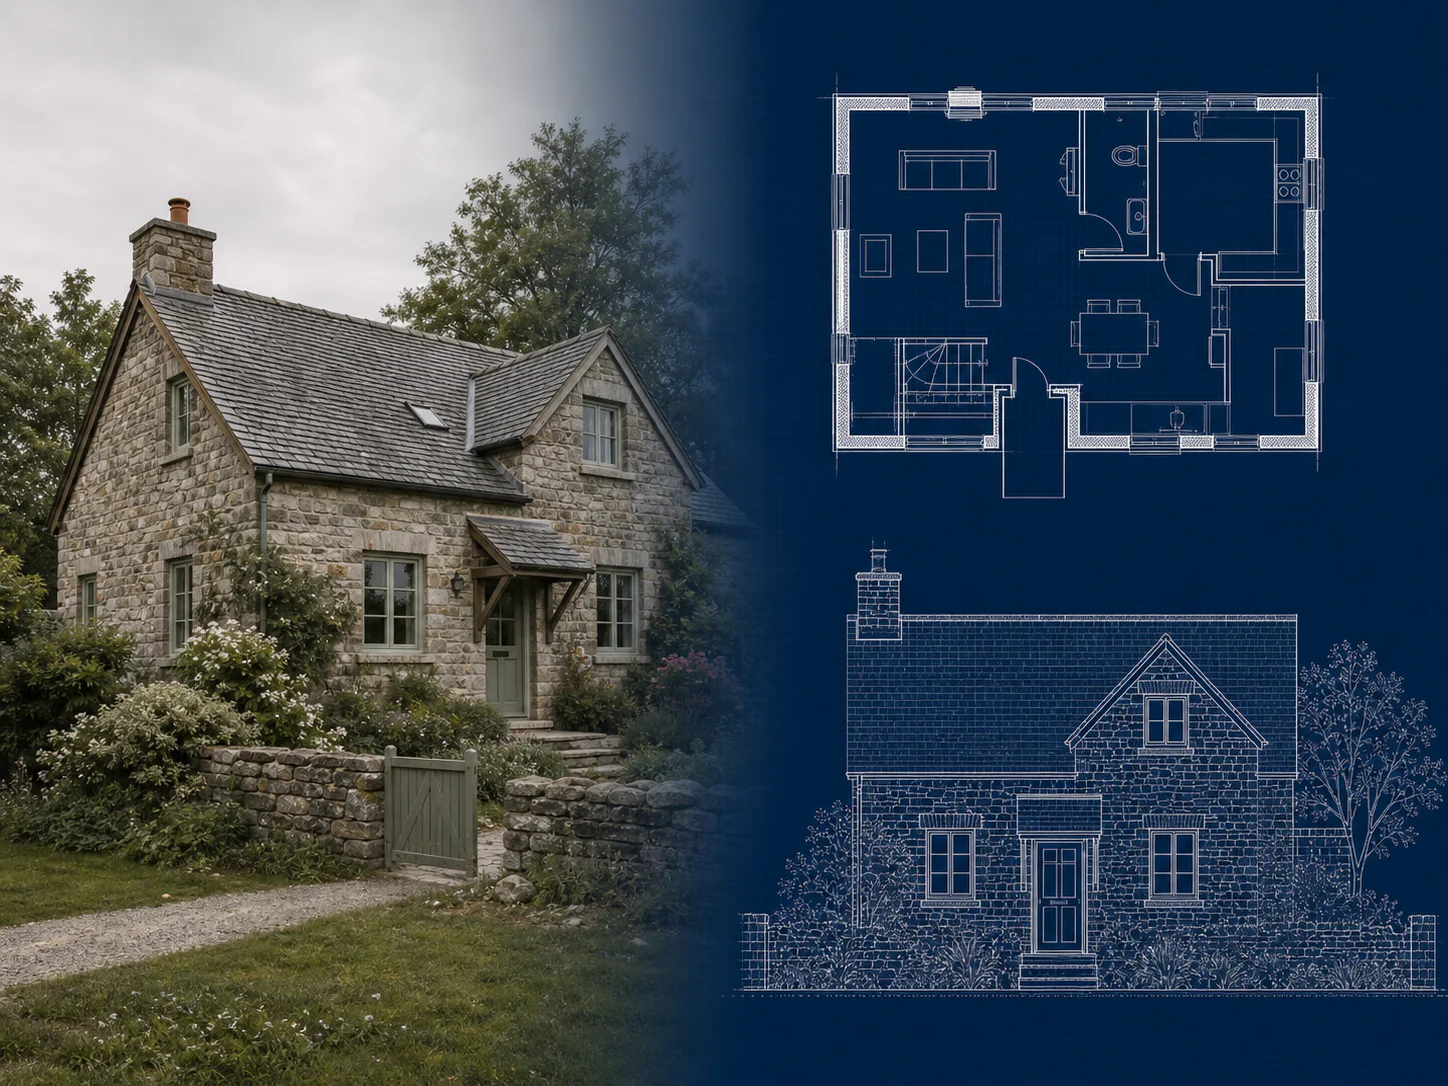
Upload a house photo and let the AI blueprint generator interpret visible massing, openings, roof lines, and proportions as the basis for a structured architectural concept.
AI Blueprint Generator
Turn a house photo into a coordinated floor plan, elevation, and section concept. This AI blueprint maker gives homeowners and designers a faster starting point for architectural review.
Available after sign-in · AI generation uses credits
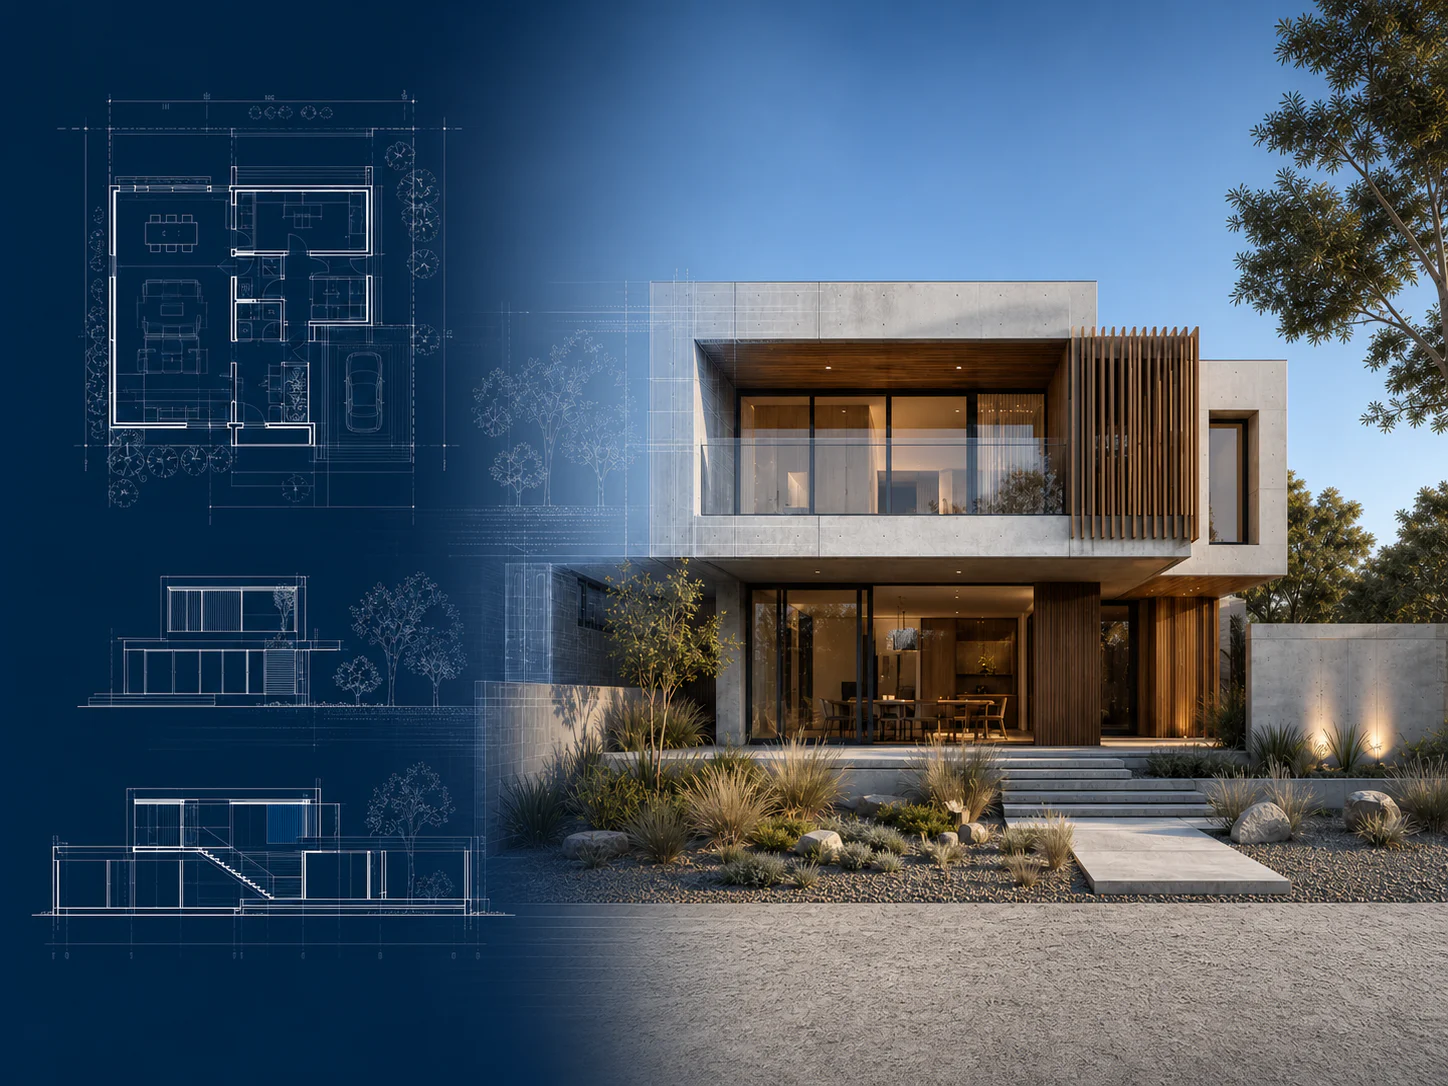
Photo to professional drawings
Move from a visual reference to a clear architectural drawing set. Each feature is designed to make blueprint creation faster without hiding the need for professional review.
Upload a house photo and let the AI blueprint generator interpret visible massing, openings, roof lines, and proportions as the basis for a structured architectural concept.
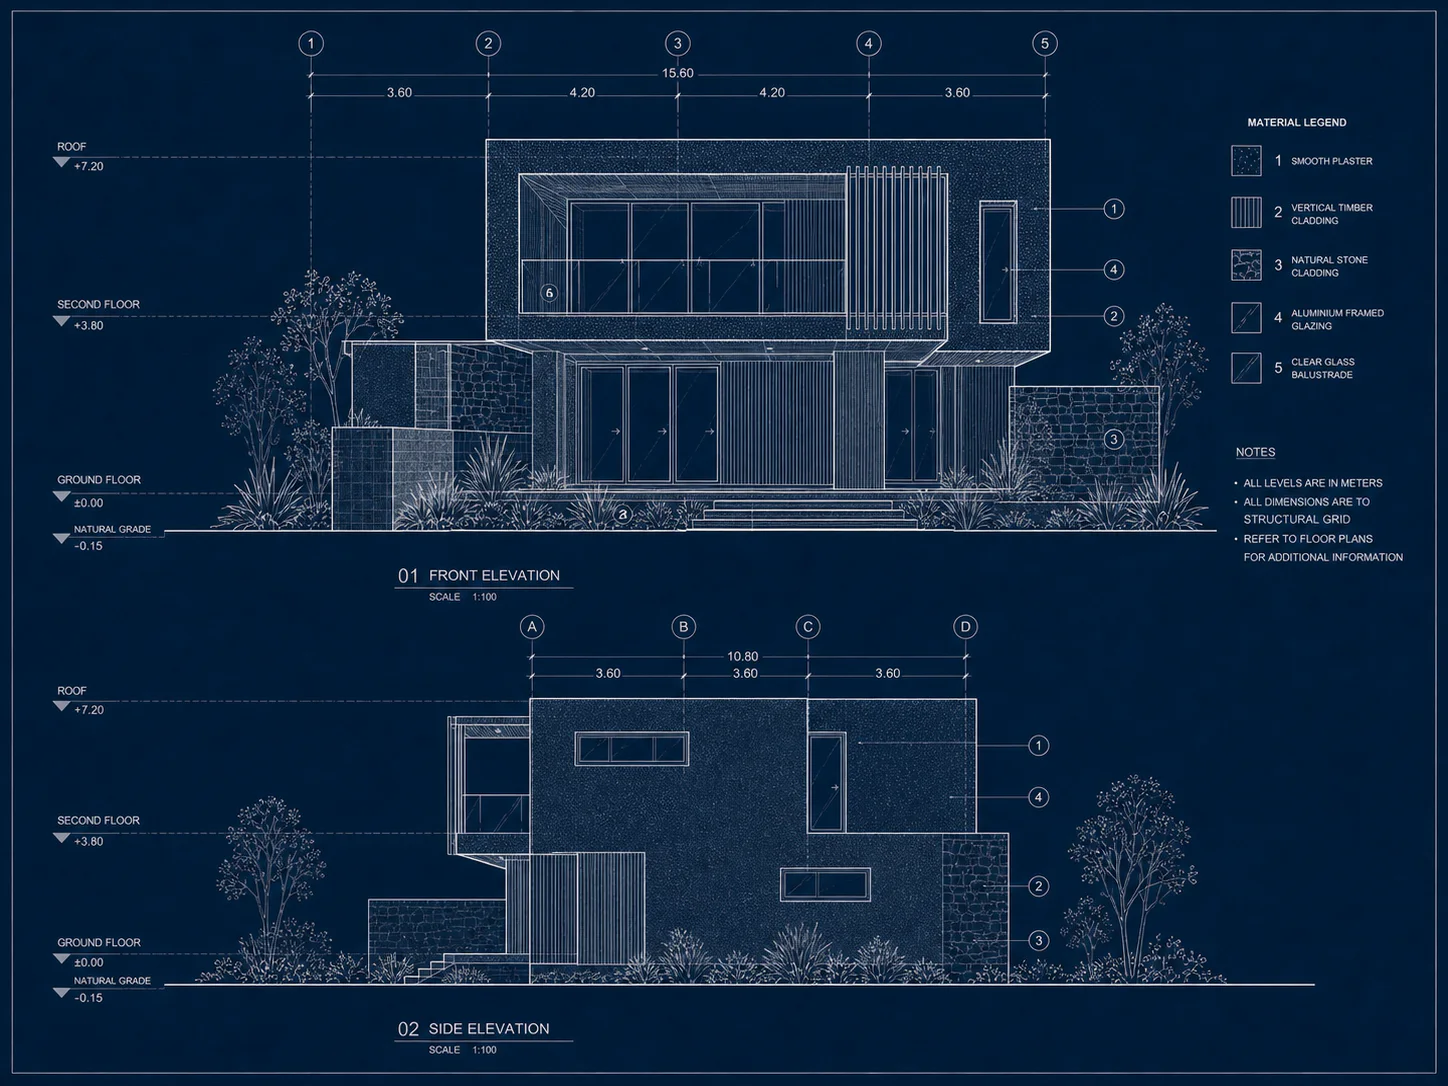
Build a more complete picture than a single floor plan. The blueprint creator organizes complementary plan, elevation, and section views for easier design review.
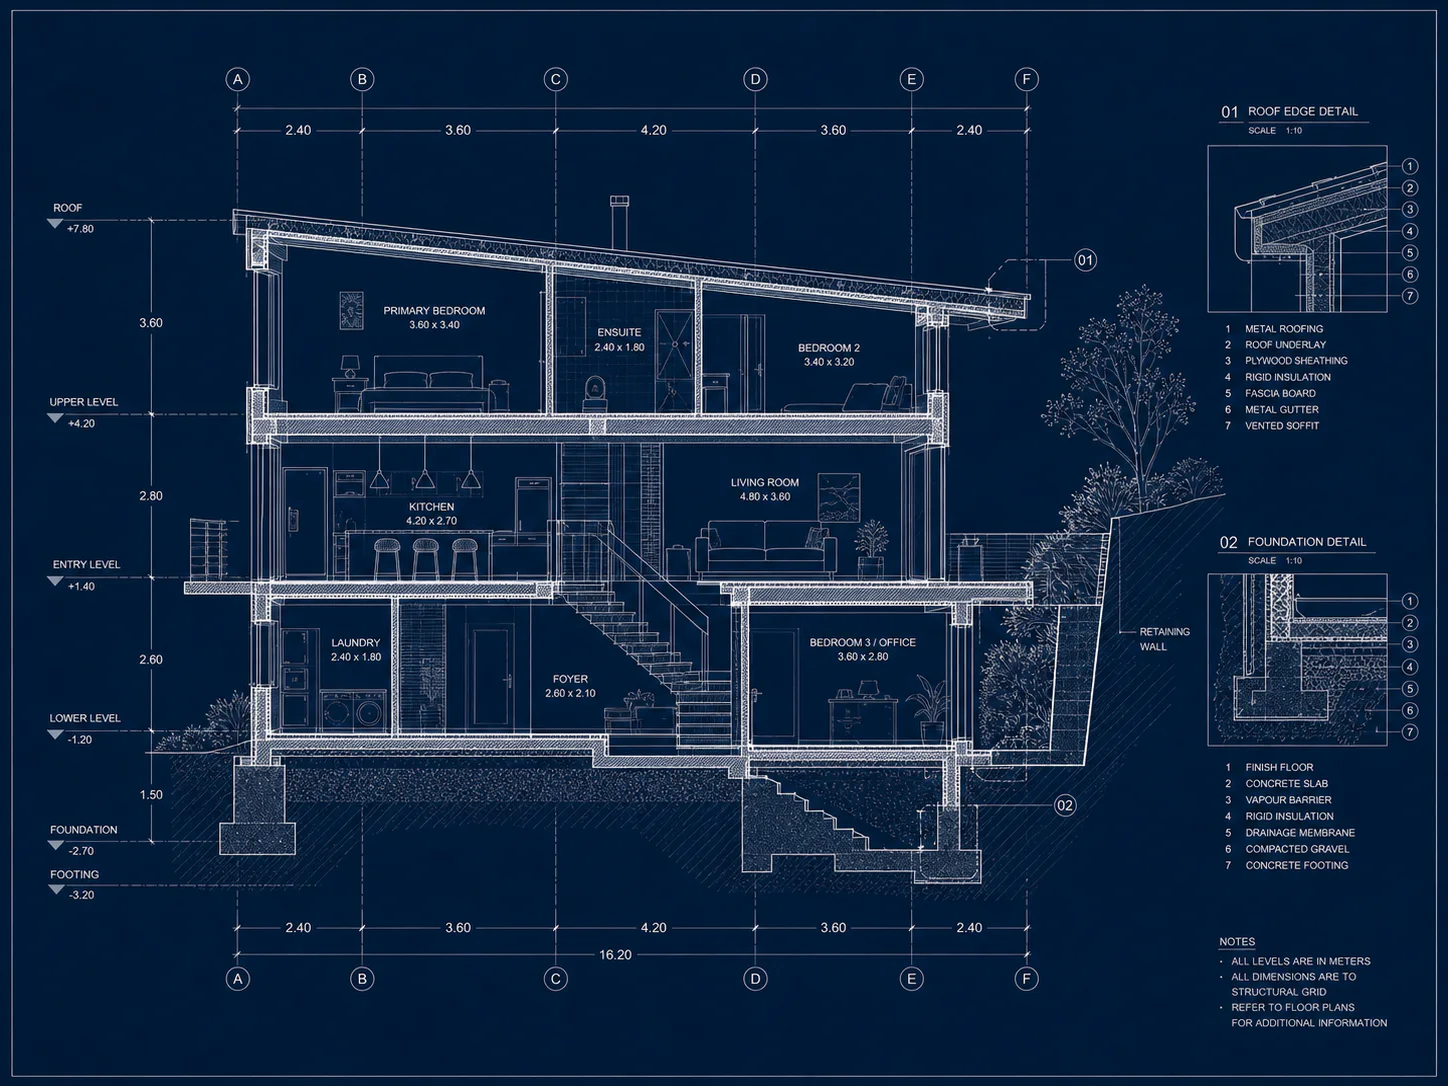
Use the AI blueprint maker to establish a strong visual direction, then confirm dimensions, structure, services, access, codes, and permits with qualified professionals.
How it works
A focused photo-to-blueprint workflow turns visual references and project requirements into an architectural concept ready for review.
Try the photo-to-blueprint workflowStart with a clear exterior photo, then add approximate dimensions, intended rooms, access points, and constraints to guide the house blueprint generator.
The AI blueprint generator maps the reference into coordinated plan, elevation, and section concepts with readable architectural linework.
Compare alternatives, tighten the brief, and pass the selected concept to a qualified professional for technical verification.
Photo-to-blueprint examples
Compare each original house photo with the matching architectural drawing created by the AI blueprint generator, from a modern courtyard home to a cottage and urban townhouse.
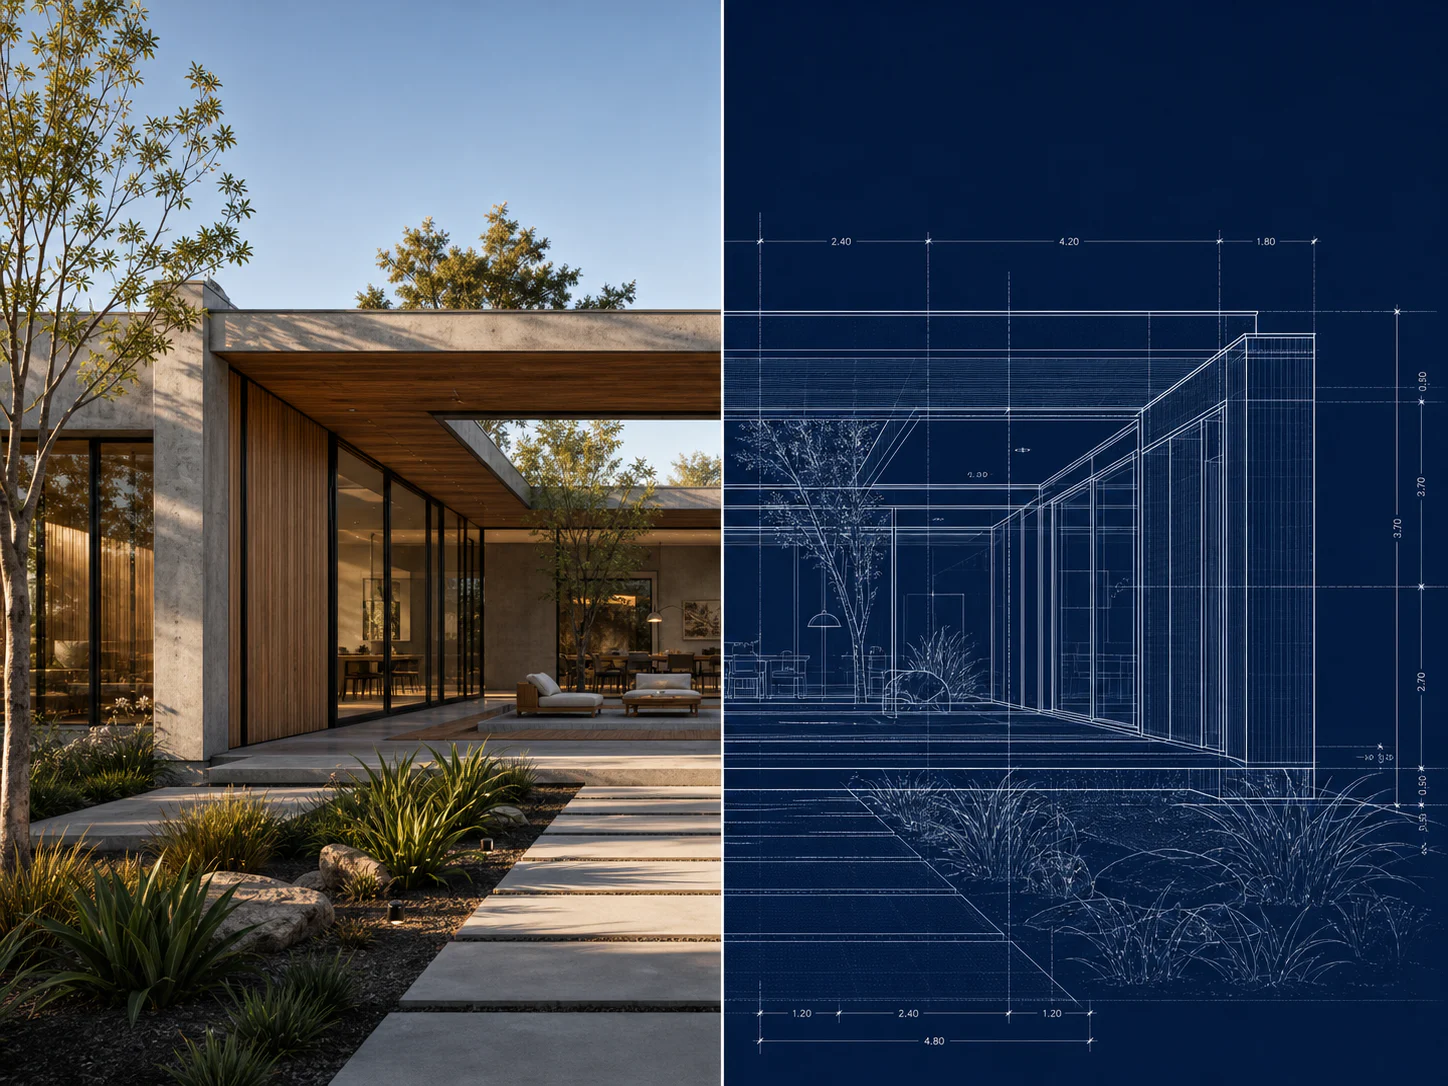
See how the AI blueprint maker preserves the geometry, glazing, roofline, and landscape context of a contemporary courtyard house.
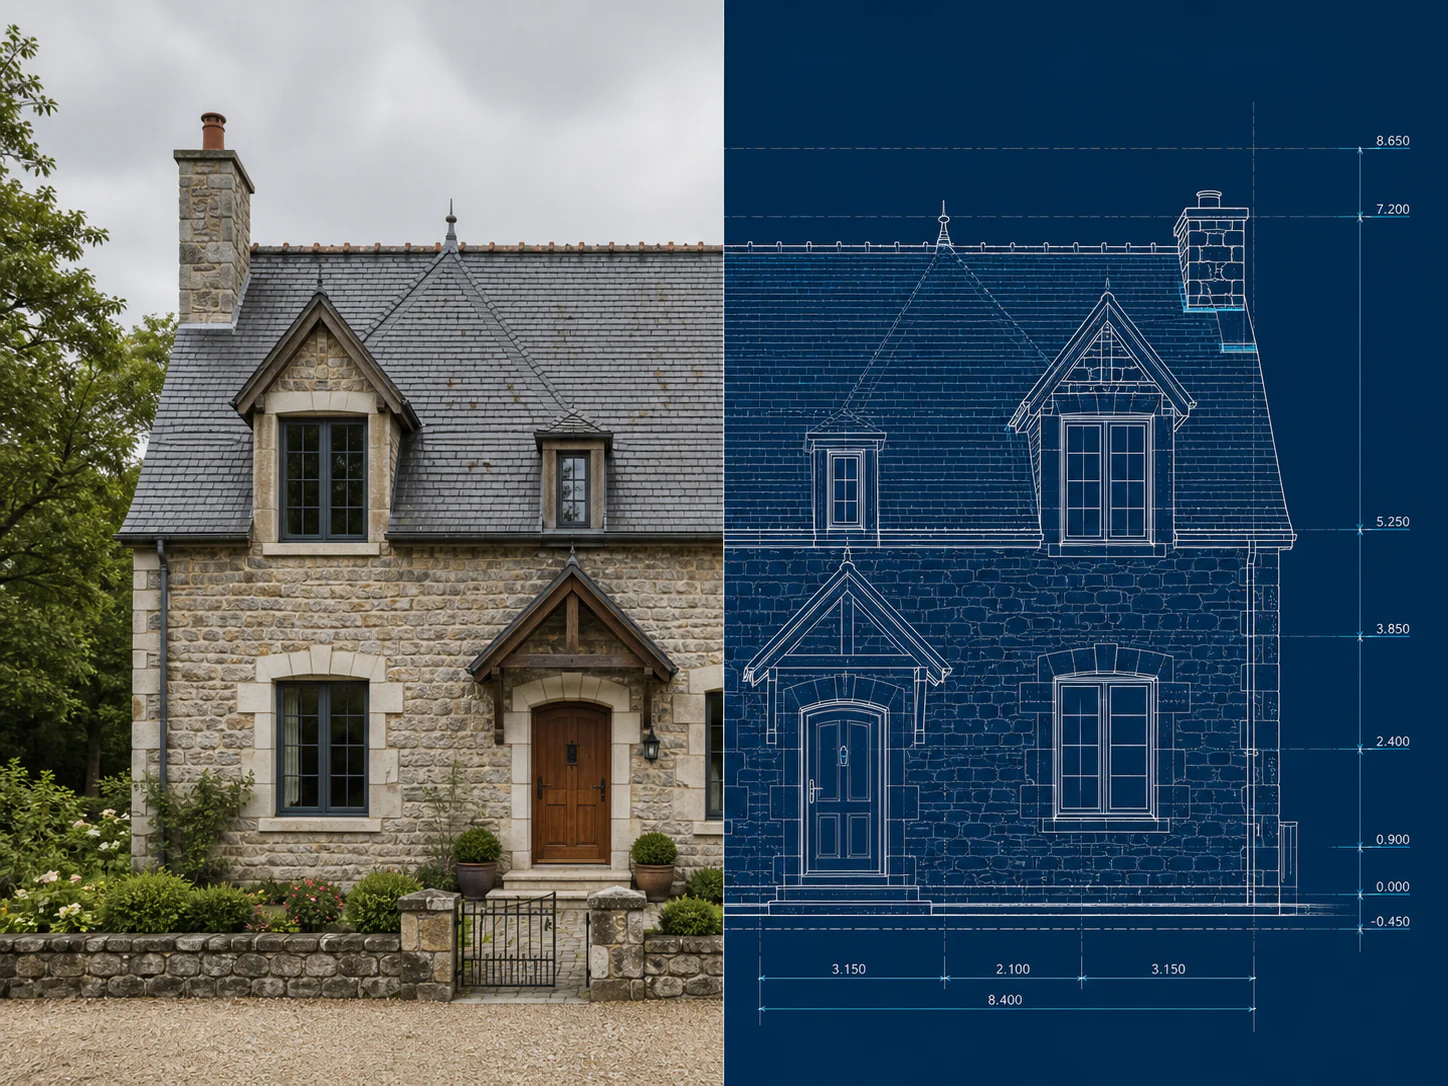
Turn a traditional stone cottage photo into a precise front elevation with aligned roof, dormer, window, and entrance details.
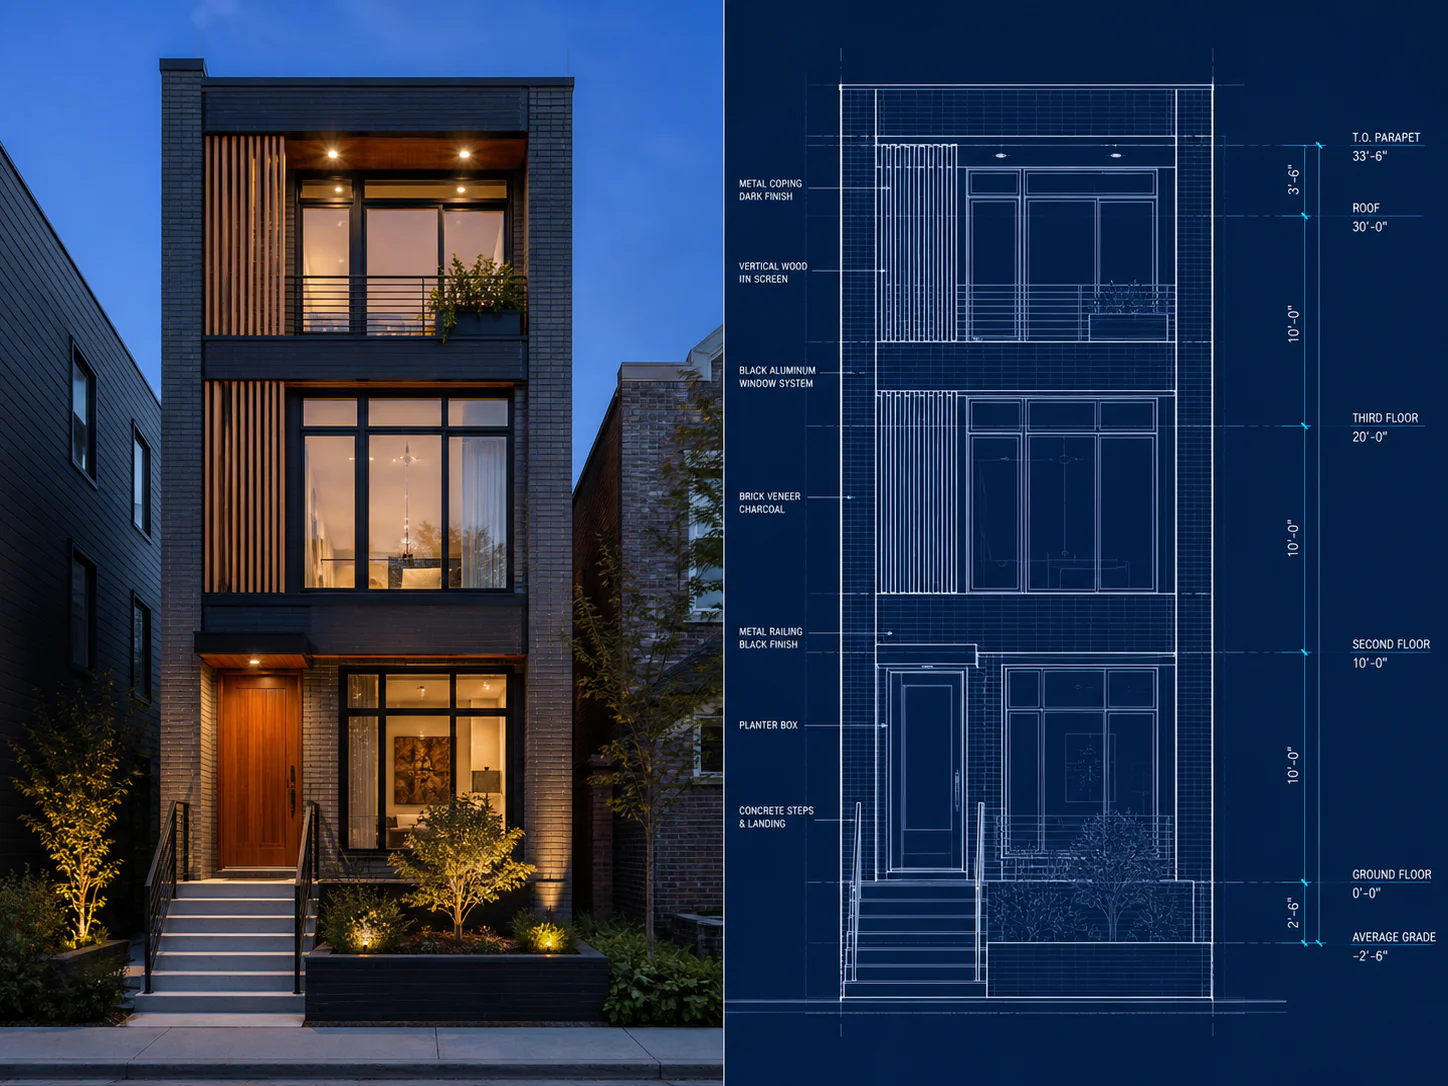
Use the house blueprint generator to translate a narrow three-story facade into a readable architectural elevation for early review.
AI-generated blueprint concepts are not construction documents. Confirm dimensions, structure, systems, accessibility, codes, and permits with qualified local professionals.
Questions answered
Photo to blueprint
Try the AI blueprint generator for a faster path to plan, elevation, and section concepts that are ready for architectural review.