
AI auto trace image to DXF
The image to DXF converter detects major plan features and converts raster edges into clean, connected vector paths instead of a flat image embed.
AI raster-to-CAD workflow
Turn a floor plan picture into an editable CAD drawing. This image to DXF converter uses AI-assisted tracing to identify walls, rooms, doors, windows, and dimensions, then prepares clean DXF vector geometry for architectural and interior design work.
Available after sign-in · Conversion uses credits
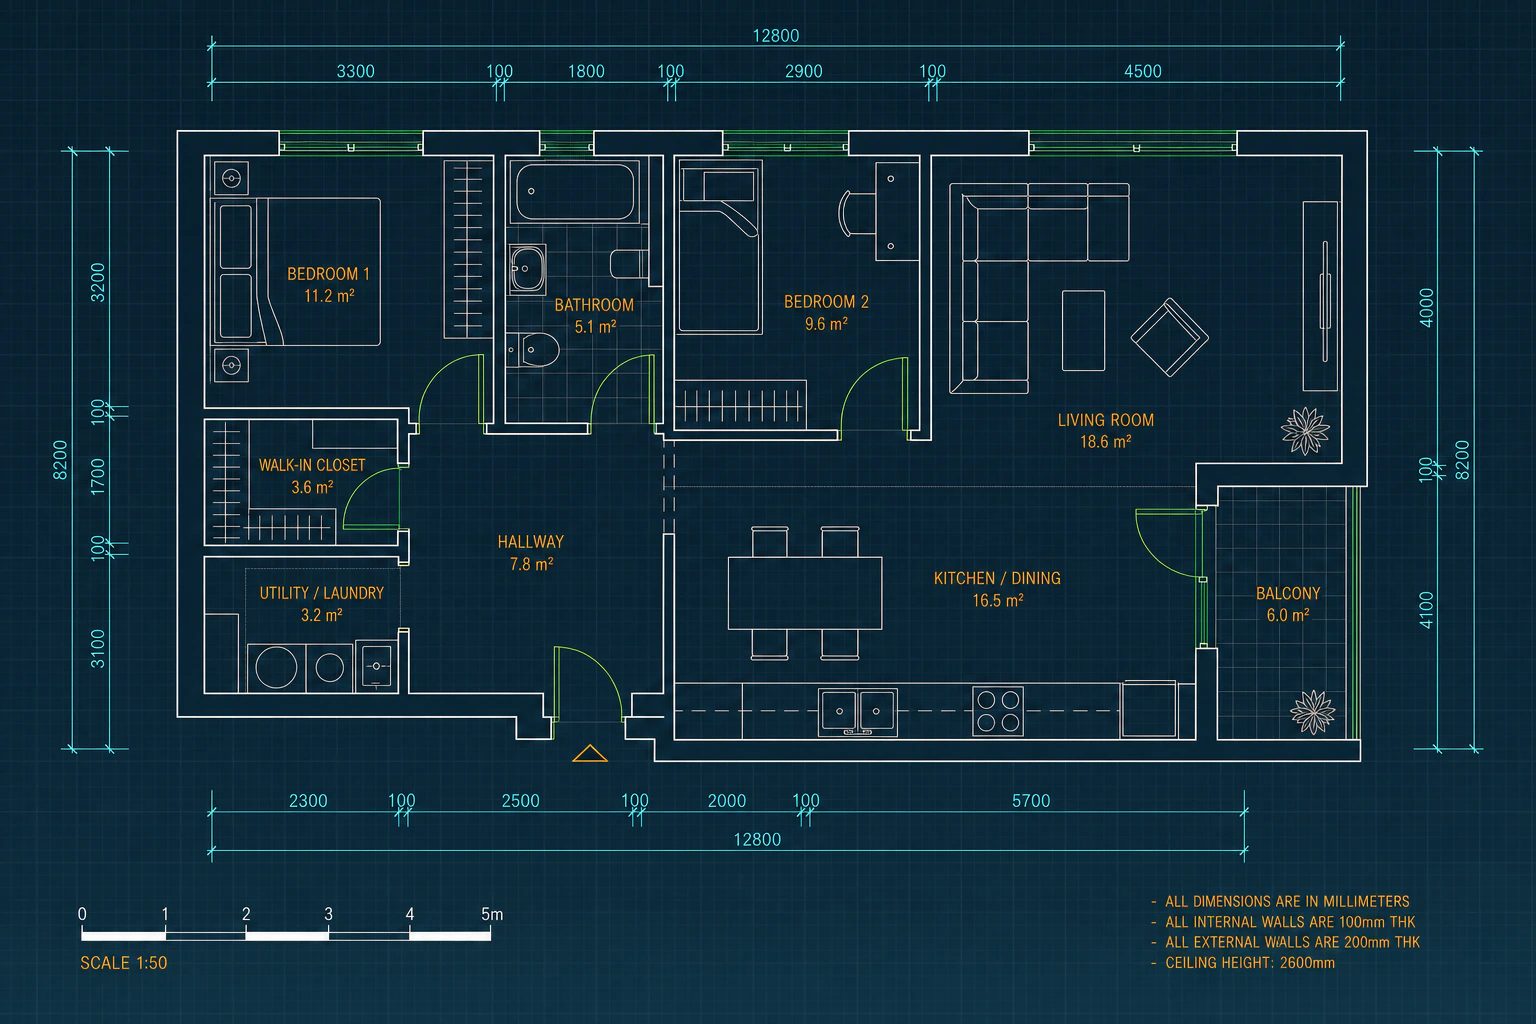
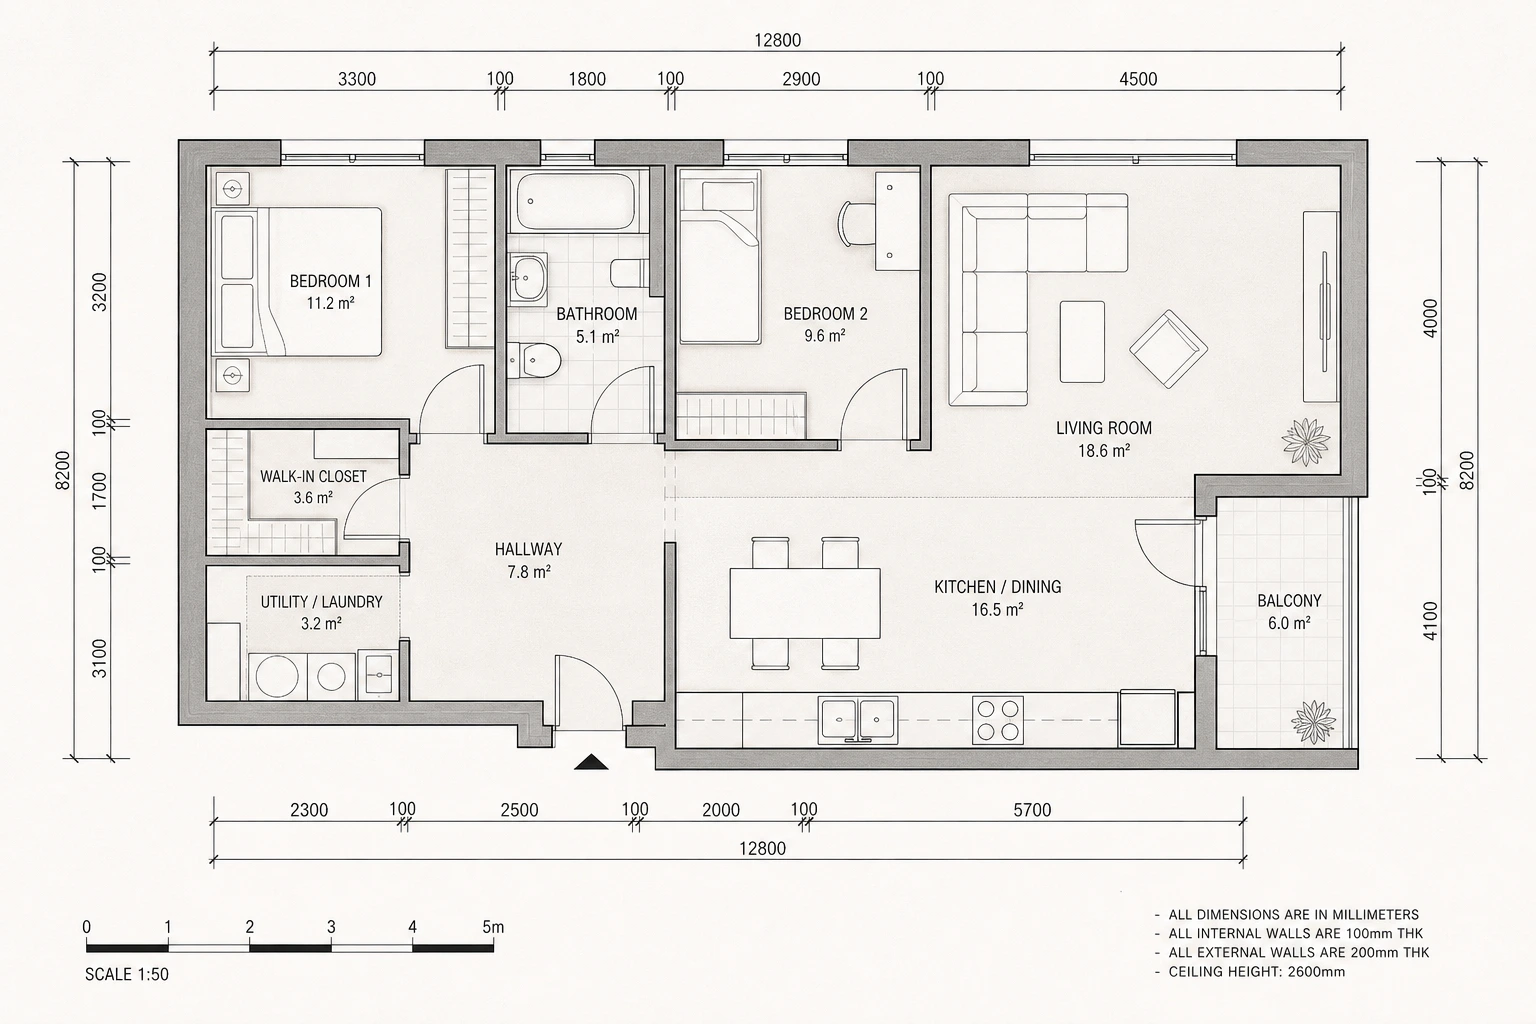
From raster plan to CAD layers
The image to DXF converter follows the same room geometry from the uploaded source into a precise CAD-style result, so walls, openings, zones, and dimensions stay easy to compare before drafting continues.
Turn a PNG floor plan, scan, or exported drawing into editable CAD linework with this image to DXF converter.
Open the converter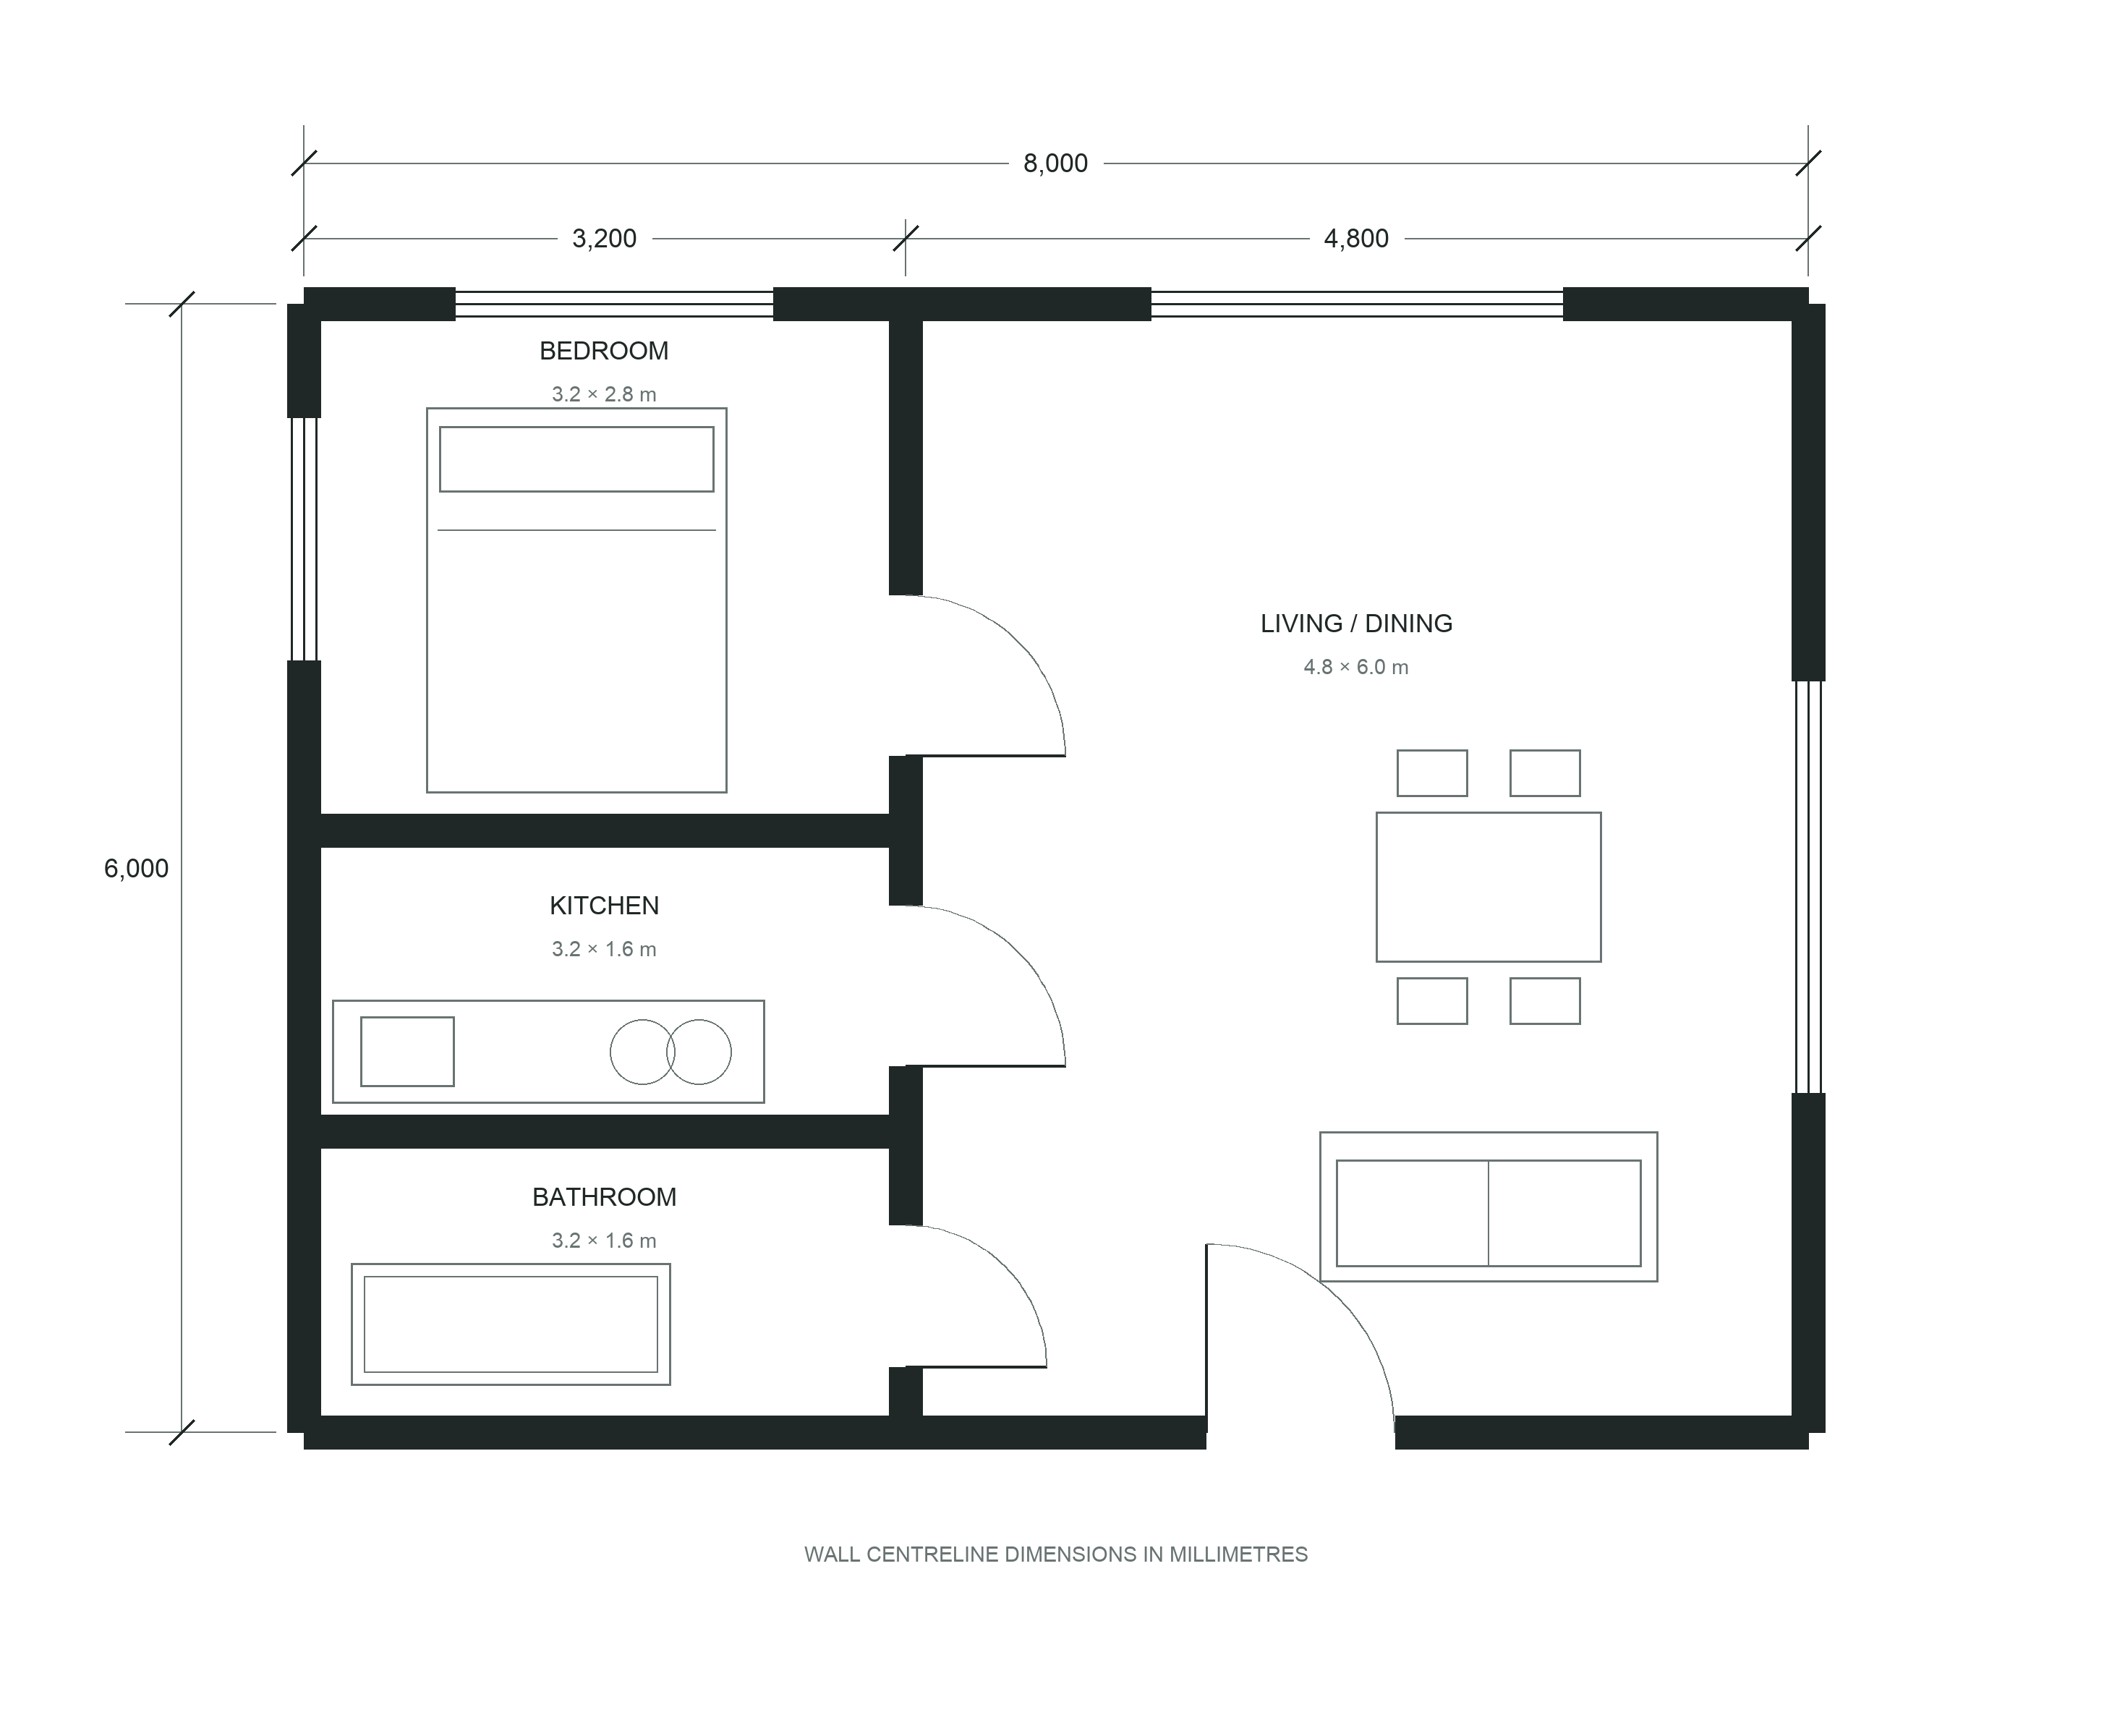
DXF · 328 editable entities
Converted with Pro in Floor plan mode, with text recognition enabled. Download the original input and the untouched DXF returned by the converter.
These samples have unspecified drawing units. Calibrate against a known dimension in CAD. Dimension labels are OCR text; review line joins, layers and measurements before use.
Use the image to DXF converter to rebuild a JPG or JPEG floor plan as vector geometry for CAD review.
Open the converter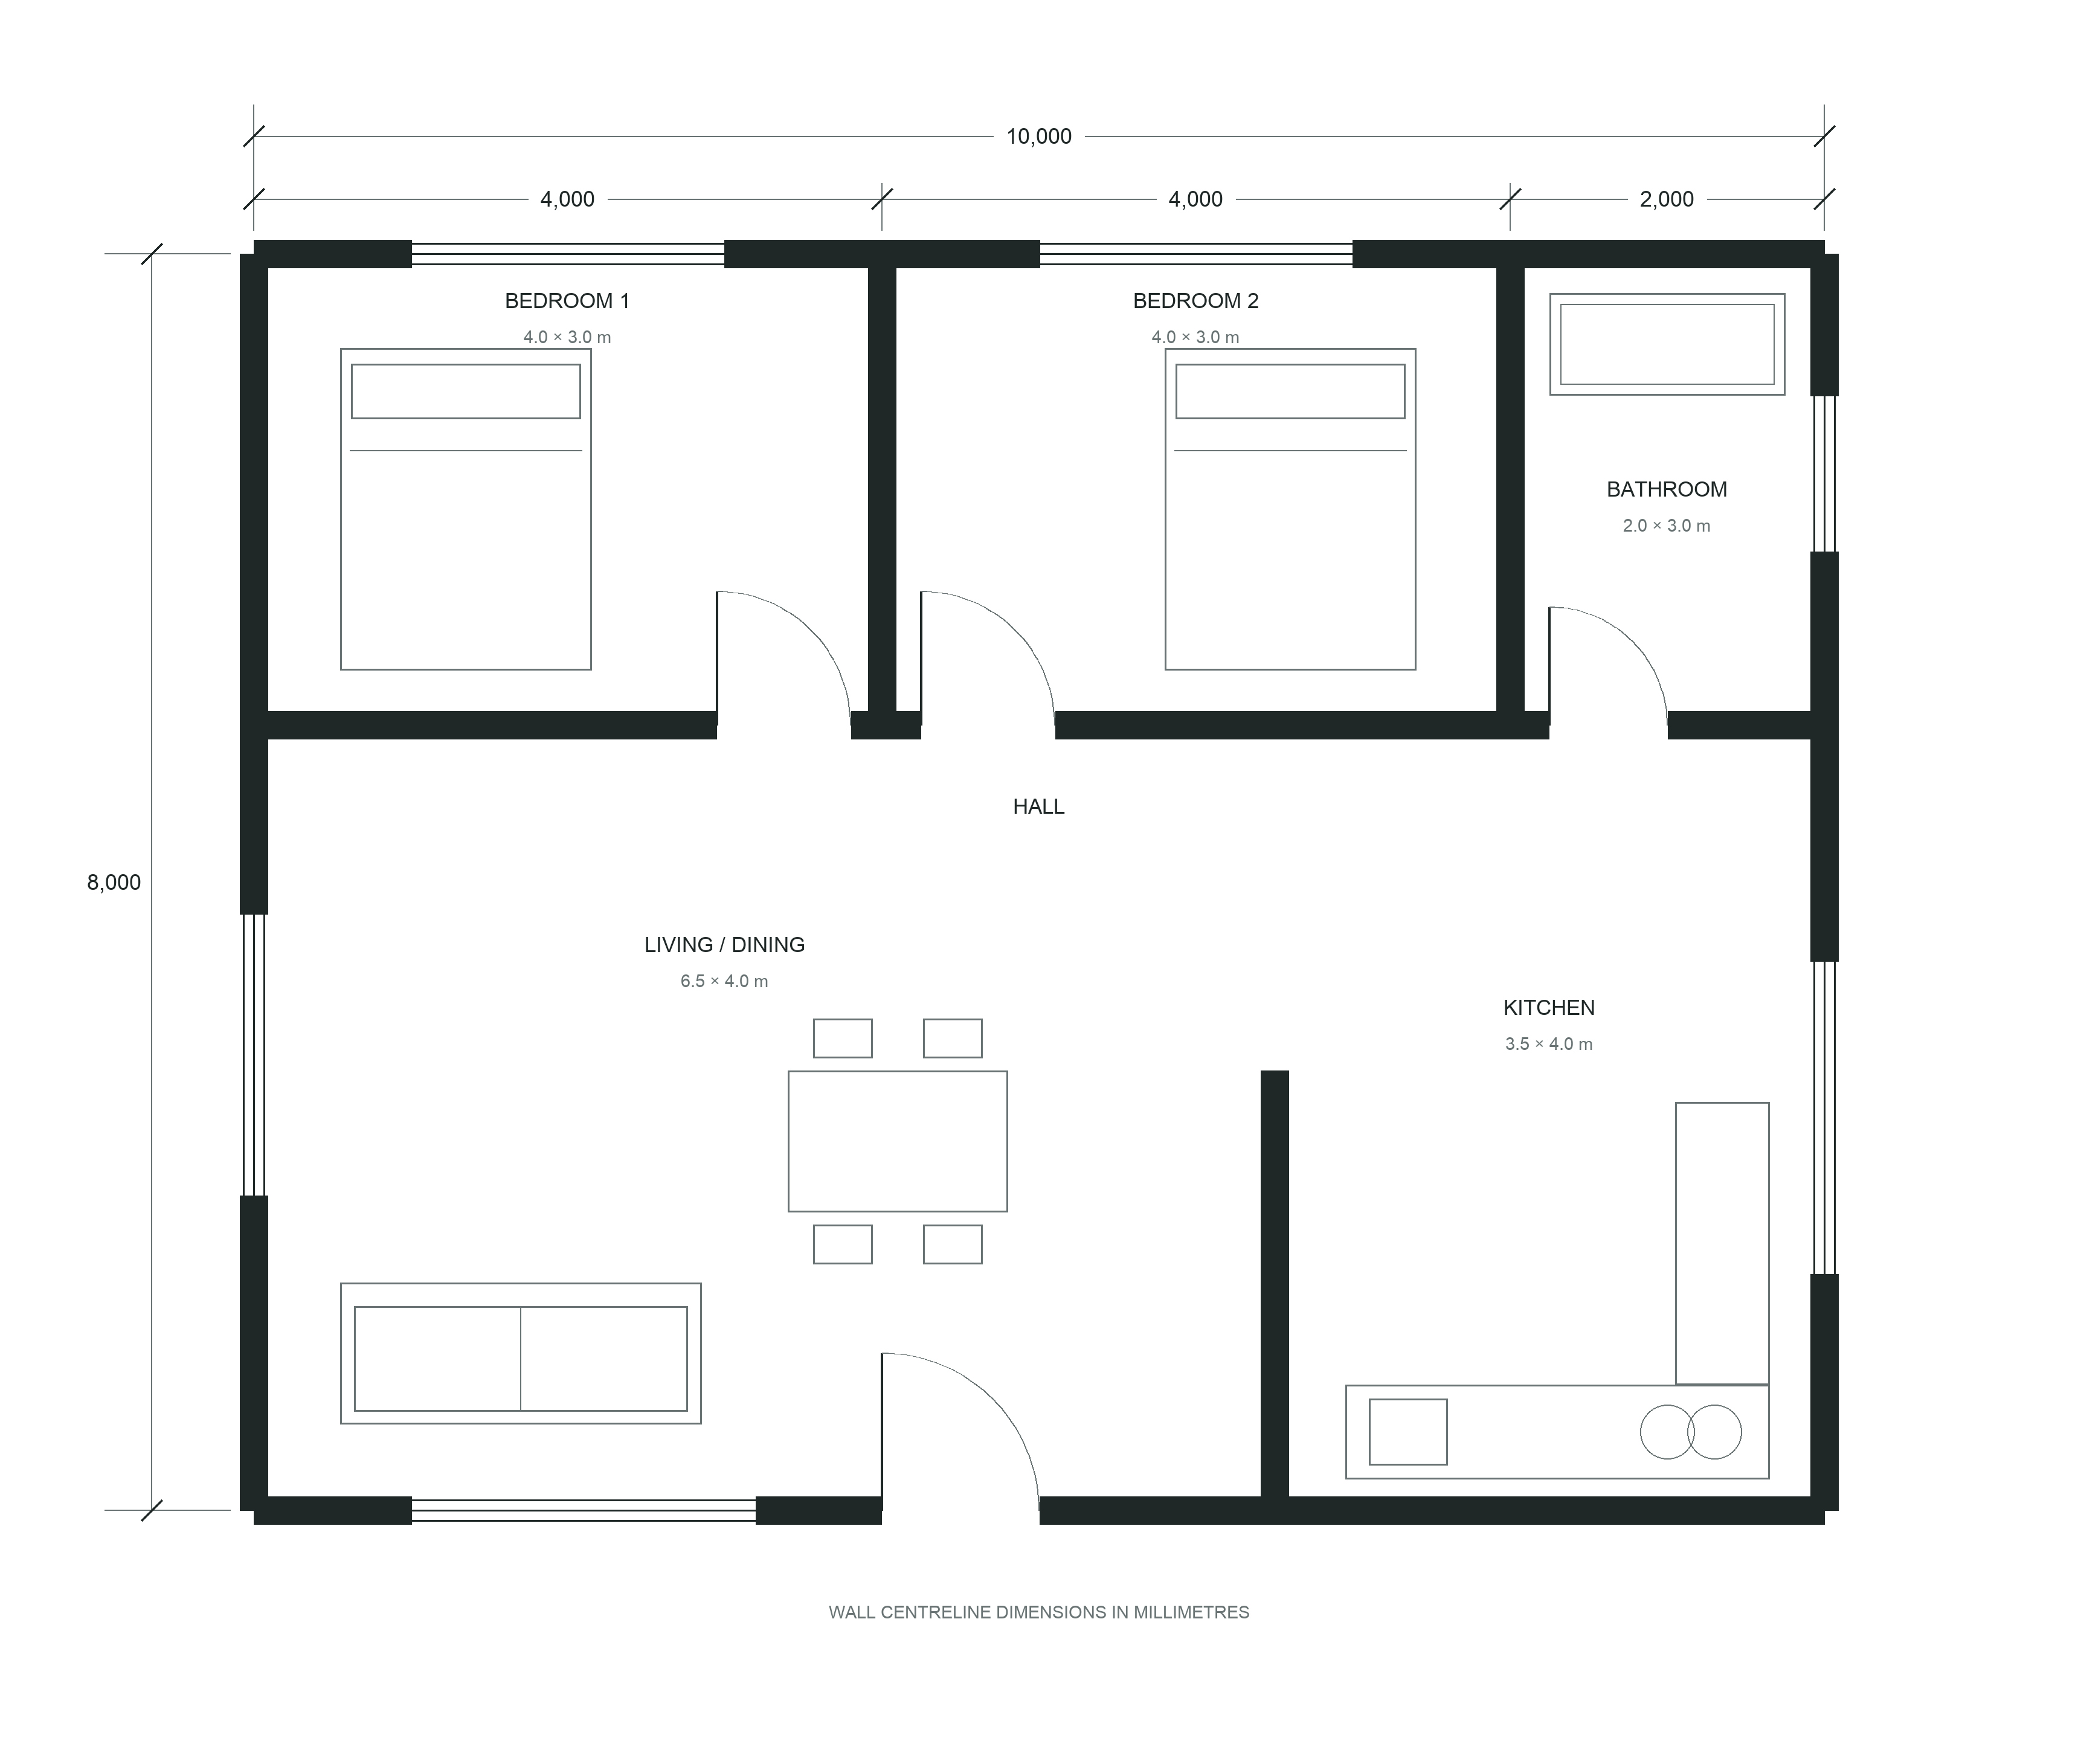
DXF · 347 editable entities
Converted with Pro in Floor plan mode, with text recognition enabled. Download the original input and the untouched DXF returned by the converter.
These samples have unspecified drawing units. Calibrate against a known dimension in CAD. Dimension labels are OCR text; review line joins, layers and measurements before use.
Core capabilities
Use the image to DXF converter to shorten manual redraw time while keeping the output structured for the next CAD or 3D room design step.
The image to DXF converter detects major plan features and converts raster edges into clean, connected vector paths instead of a flat image embed.
Open the DXF in compatible CAD software to adjust linework, organize layers, correct dimensions, and continue the drawing set.
Move from an uploaded plan to a draft DXF without tracing every wall, door, window, and dimension line by hand.
Use the cleaned 2D CAD drawing as a reliable starting point for interior layouts, architectural coordination, and downstream 3D room design.
How it works
Convert JPG to DXF with a simple upload, trace, and refine workflow. The image to DXF converter supports floor plans and technical room drawings.
01
Choose a straight, high-resolution JPG or PNG where walls, openings, room boundaries, and dimensions are visible, then upload it to convert your PNG or JPG to DXF.
02
Generate editable CAD files with your selected conversion method. Convert the image to DXF and DWG. Available downloads depend on the returned files. Check dimensions and scale before use.
03
Open the DXF in your CAD application, confirm drawing units and scale, then refine layers or dimensions before professional use.
Converter facts
A trustworthy image to DXF converter should explain what it reads, what it creates, and where a designer still needs to verify the drawing.
Technical transparency
Rather than treating the source as one picture, the image to DXF converter interprets plan structure in stages. That makes the result easier to inspect, edit, and carry into a professional workflow.
The system looks for parallel wall edges, enclosed room regions, opening symbols, dimension chains, and recurring architectural line patterns.
Detected raster strokes become lines, polylines, and arcs. Intersections are cleaned so the CAD drawing is more useful than a traced bitmap outline.
Geometry, openings, dimensions, and annotations can be separated logically, making the output easier to select and revise in CAD software.
Give the image to DXF converter a source with strong visual evidence. These checks make automated geometry detection more reliable and make human review faster.
Frequently asked questions
Prepare your next CAD workflow
Use the image to DXF converter to move from a reference plan toward a reviewable CAD drawing, then continue refining the same spatial information in your architecture or interior design workflow.