
3DRoomDesign.ai3DRoomDesign.ai

Floor plans

Floor Plan CreatorFloor Plan EditorFloor Plan GeneratorHouse Plan GeneratorAI Blueprint Generator

3D & visualize

AI Room DesignFloor Plan to 3DFeaturedAI Kitchen DesignAI Landscape DesignAI Interior DesignPaint Color Visualizer

Converters

New
Image to DXF ConverterNew
Convert sketches to CAD

Turn hand-drawn plans or photos into editable DXF files with AI.

Interior designersPresent room directions clients can compare and approve.HomeownersPicture changes before making renovation decisions.Renovation contractorsShow the proposed result beside the project quote.Real estate agentsHelp buyers understand an empty listing's potential.

Each path opens a complete, guided workflow

View all use cases
Pricing
Sign in
Start designing

Products

Floor Plan Creator Floor Plan Editor Floor Plan Generator House Plan Generator AI Blueprint Generator Floor Plan to 3D AI Kitchen Design AI Landscape Design AI Room Design AI Interior Design Paint Color VisualizerImage to DXF ConverterNew

Use cases

Interior designers Homeowners Renovation contractors Real estate agentsView all use cases Pricing
Sign in
Start designing

Blog

Interior & Outdoor Design Guides

Explore floor plans, 3D room design, and outdoor spaces. Find layout ideas, practical tutorials, and ways to turn a design brief into a home that works for you.

Featured

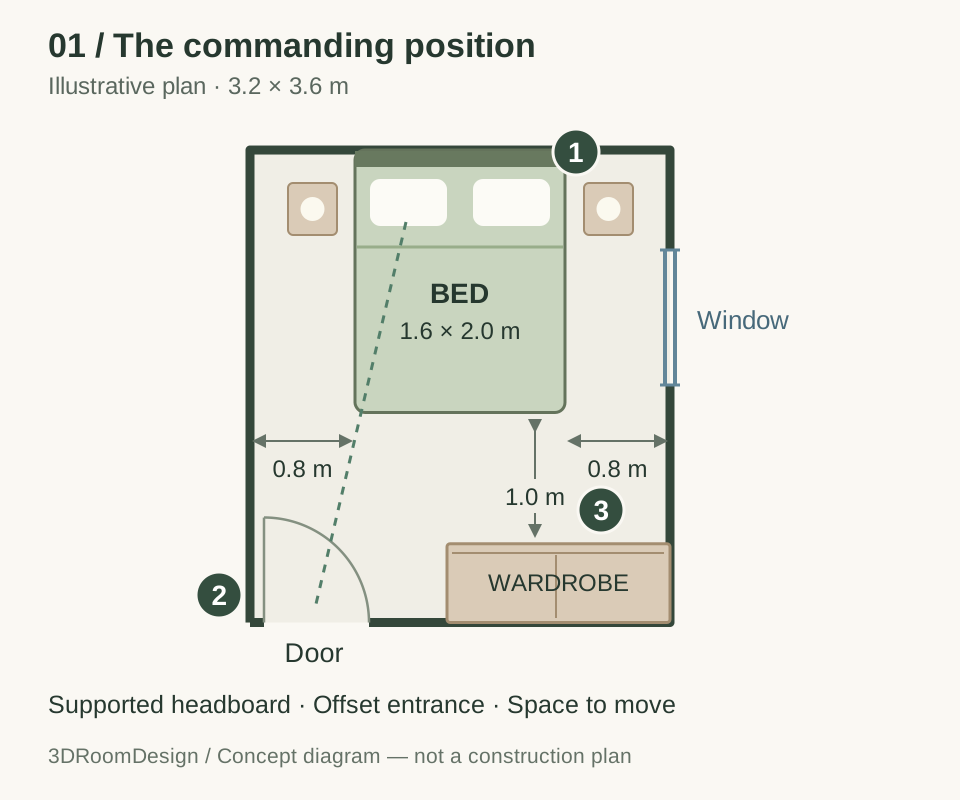
Illustrative bedroom floor plan with a supported bed, an offset entrance, and clear access on both sides.

Guides & Tutorials

Feng Shui Bedroom: Bed Placement, Layout & Practical Tips

Plan a calmer feng shui bedroom with practical bed placement, mirror, lighting, and storage tips, plus small-room layouts and a ready-to-use AI design prompt.

Published Sep 9, 2026

Read article ↗

Latest articles

Illustrative bedroom floor plan with a supported bed, an offset entrance, and clear access on both sides.

Guides & Tutorials

Feng Shui Bedroom: Bed Placement, Layout & Practical Tips

Plan a calmer feng shui bedroom with practical bed placement, mirror, lighting, and storage tips, plus small-room layouts and a ready-to-use AI design prompt.

Published Sep 9, 2026

Read article ↗

Put an idea into practice

Explore the tools behind your next floor plan or room layout.

Floor Plan Creator↗Floor Plan to 3D↗AI Interior Design↗
3DRoomDesign.ai3DRoomDesign.ai

A spatial design agent for homes that begin with real life.

ProductFloor Plan to 3DFeaturedFloor Plan CreatorFloor Plan EditorFloor Plan GeneratorHouse Plan GeneratorAI Blueprint GeneratorPaint Color VisualizerAI Kitchen DesignAI Landscape DesignAI Room DesignAI Interior DesignImage to DXF Converter
Use casesInterior designersHomeownersRenovation contractorsReal estate agentsView all use cases
ResourcesBlogGuidesAboutContactPrivacy PolicyTerms of Service
© 2026 3DRoomDesign.aiDesigned for thoughtful homes, everywhere.