
1. Show your space
Upload a clear JPG or PNG photo with the floor, walls, doors and windows visible. A corner view helps explain the whole room.
YOUR SPACE. MORE POSSIBILITIES.
An empty room holds more than one good idea. Use our furniture layout planner to turn your photo into furnished images, explore different styles and find an arrangement that fits the way you live.
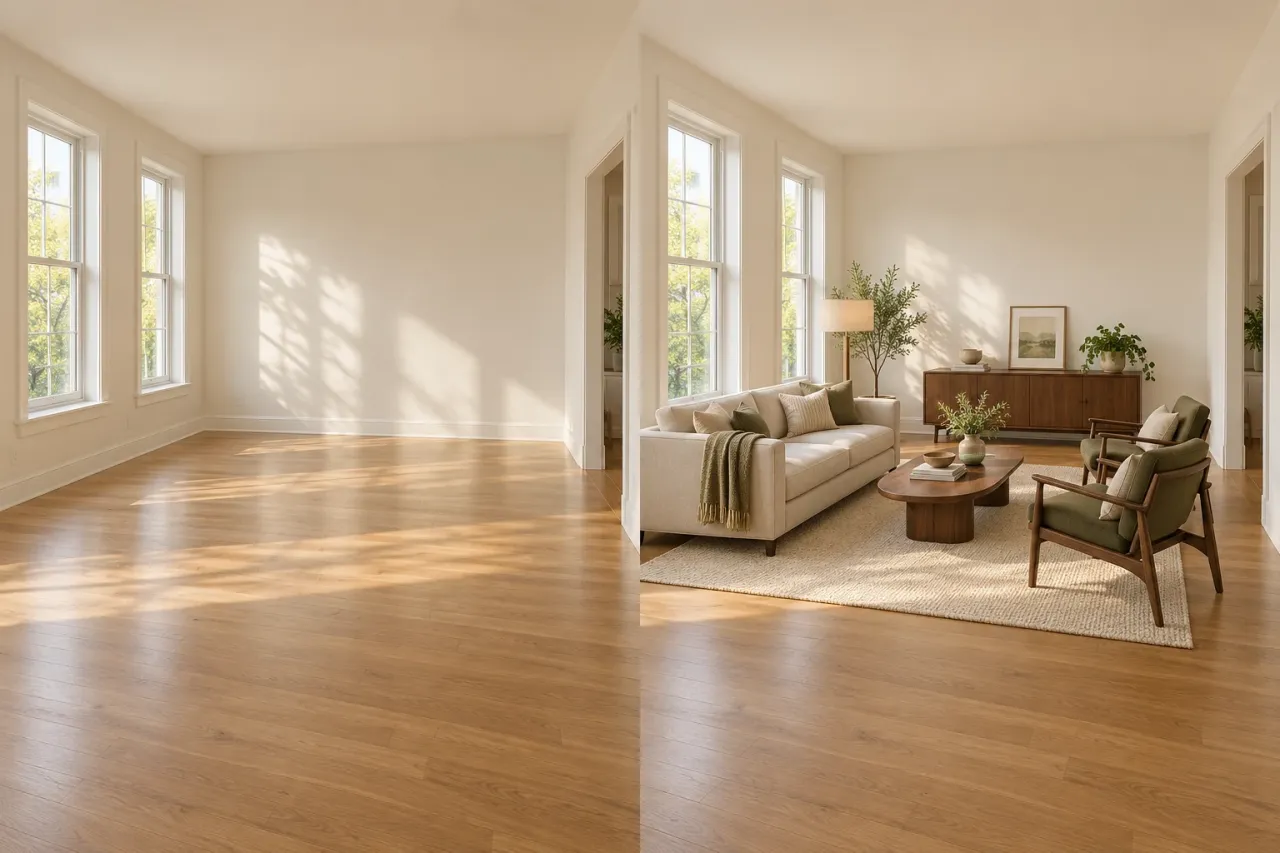
Upload a clear JPG or PNG photo with the floor, walls, doors and windows visible. A corner view helps explain the whole room.
Choose the room, style, size category, furniture density and focal point. Tell the furniture layout planner about the pieces you need and the paths you want to keep open.
Generate one or several concepts, inspect each image and compare it with your original photo. Download your favorites or adjust the settings for another arrangement.
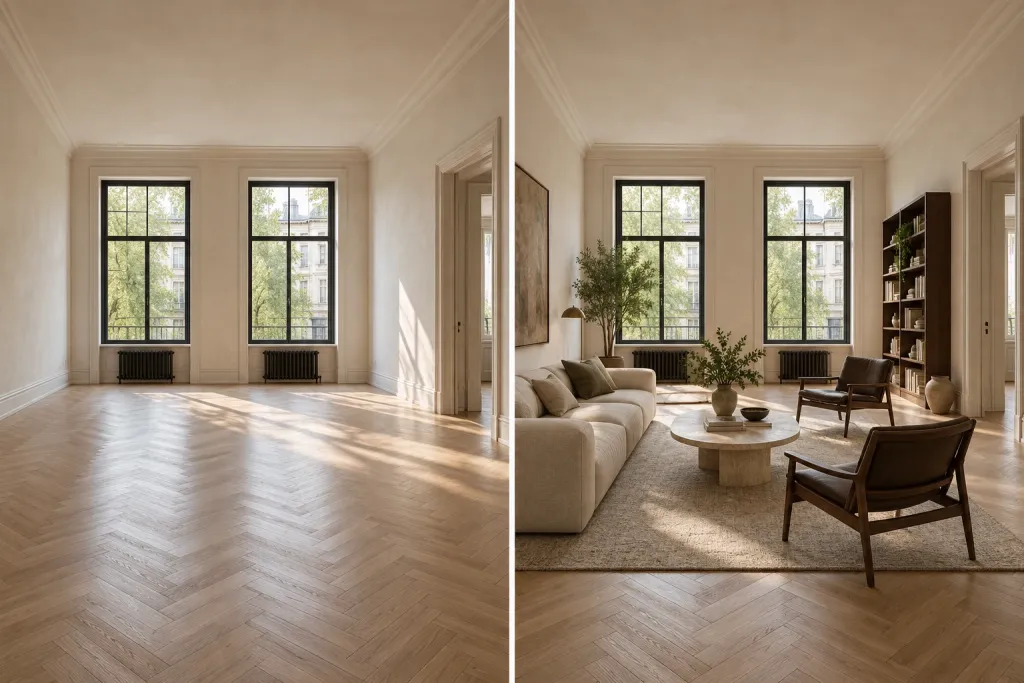
Explore what the furniture layout planner can do with one room photo. Compare practical arrangements and distinctive styles before choosing your next move.
Upload your empty space and use the furniture layout planner to explore a furnished version. Your photo gives the design its starting point, so you can judge how seating, storage and tables might work around the existing room.
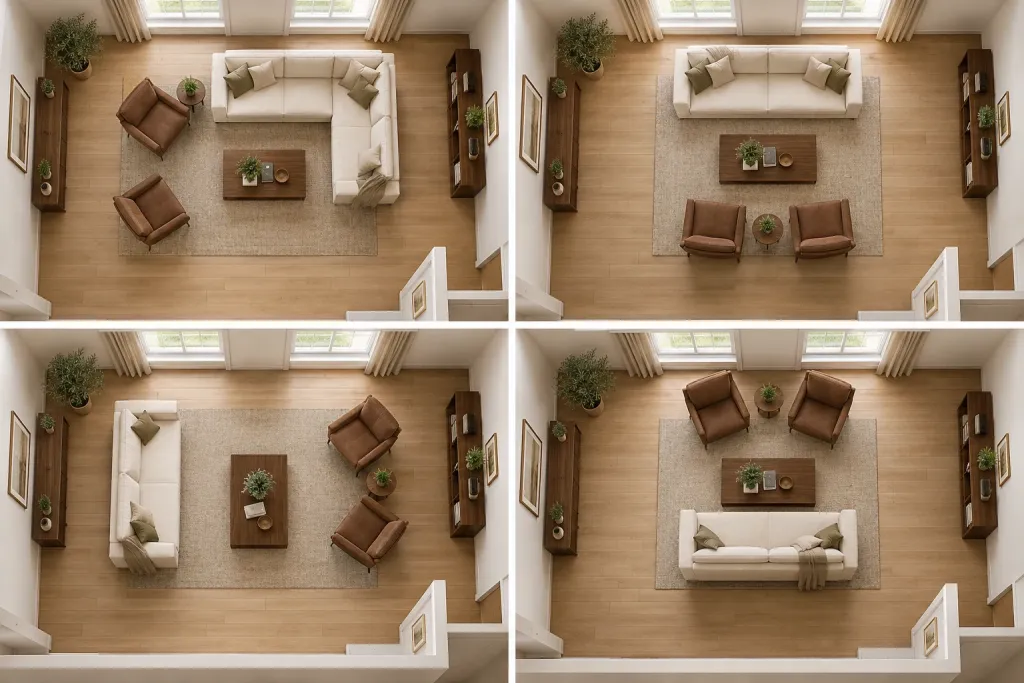
One room can work in several ways. Ask the furniture layout planner for different concepts, then compare an open walking route, a conversation area or a layout that makes space for work and relaxation.
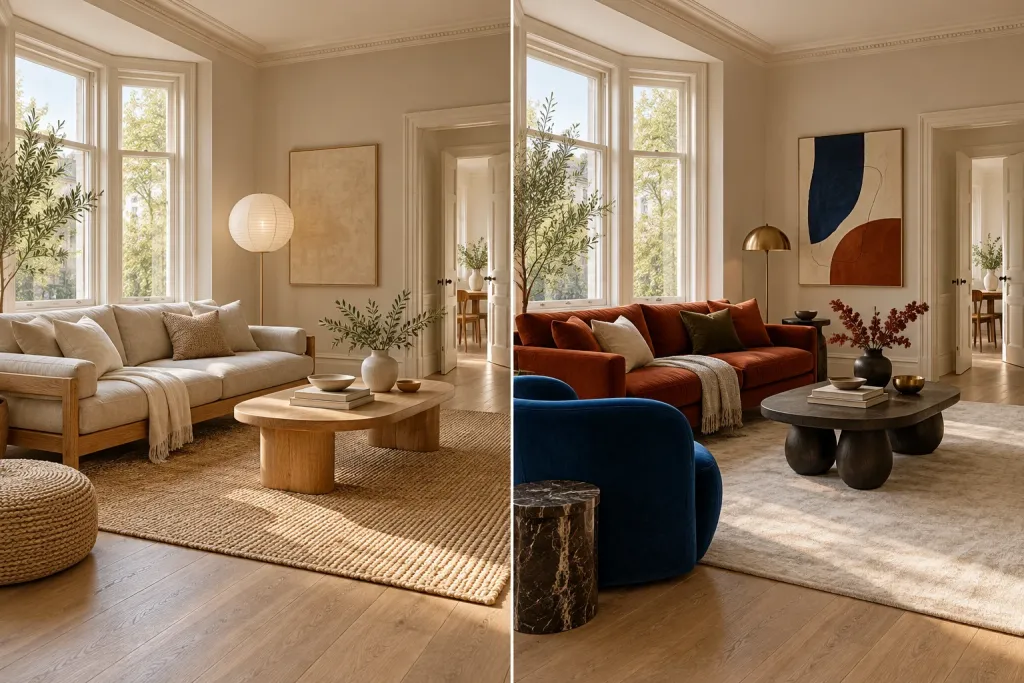
Explore the same room in different design styles, from warm minimalism to a more expressive contemporary look. Refine your preferences and compare the furniture, materials and overall atmosphere before choosing a direction.
Use the furniture layout planner for indoor rooms and outdoor seating areas. Choose a scene in the workspace, then describe how the space needs to work for you.
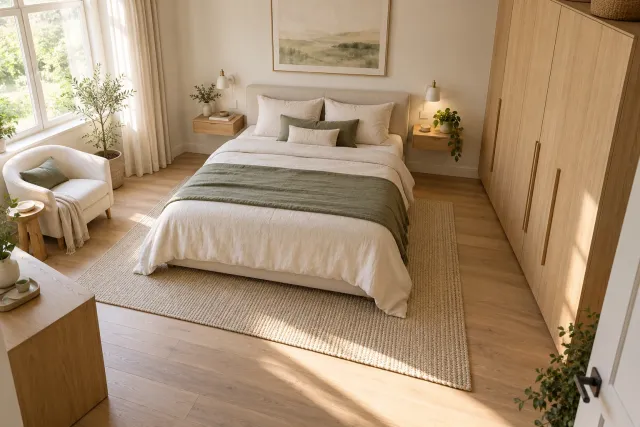
Start with the bed, then test bedside storage, a reading chair and wardrobe access. A calmer bedroom furniture layout balances useful surfaces with space to move around the bed.
Try this idea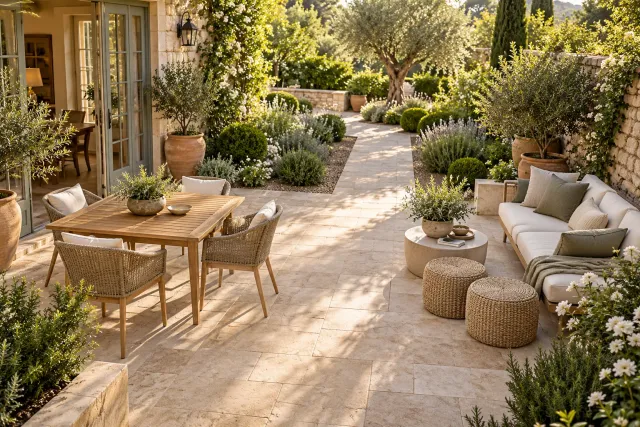
Create an outdoor conversation corner or dining spot. Explore a garden furniture layout that connects seating to the house while keeping planted borders and garden paths accessible.
Try this idea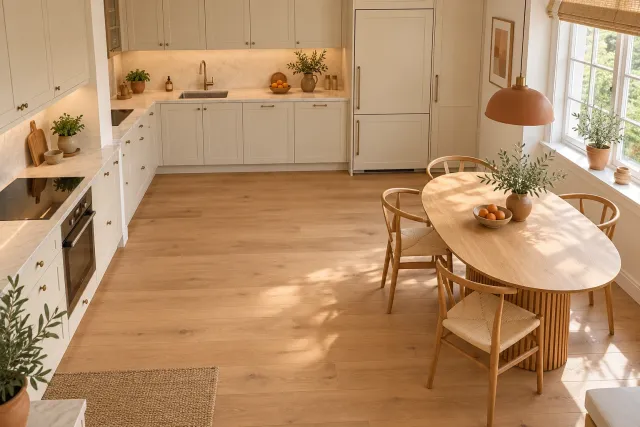
Try a breakfast table, compact dining set or movable seating. A kitchen furniture layout should work around existing cabinets and appliances, with room to pull out chairs and open doors.
Try this ideaStart with one of these living furniture layout ideas, then adapt it to your photo. Change one priority at a time so the differences between arrangements stay easy to judge.
Wondering how to layout furniture in a small living room? Start with a compact sofa along the longest usable wall, a light coffee table and one flexible chair. Keep the route from the entrance clear instead of filling every corner.
Try this ideaFace a sofa toward two chairs and bring the seating together with a rug. In the furniture layout planner, choose Conversation and balanced density to explore a welcoming arrangement for friends and family.
Try this ideaLet a sofa define the lounge and place a desk beside natural light. Try the multi-functional setting in the furniture layout planner to explore separate work and relaxation zones within the same room.
Try this ideaUse the furniture layout planner to compare possibilities, then check your favorite against your real room. Can everyone reach the seats? Will drawers and doors open? Does the main route stay clear? Measure the room and the furniture you intend to buy, including delivery access. An image makes a direction easier to choose; your measurements turn it into a practical shopping plan.
Open the furniture layout planner, add your photo and explore your first arrangement. Keep the ideas that fit your space and refine the details that matter to you.
Plan my furniture layout