
Start with everyday requirements
Describe the home in plain language: architectural style, approximate size, bedroom count, floor count, window preferences, garden, garage, and the way your family expects to live.
AI House Design
Describe your preferred style, footprint, bedrooms, and outdoor spaces. Our AI house plan generator turns that brief into measured 2D floor plans, exterior elevations, and photorealistic views you can compare before costly building decisions.
Free to try online · No design software required
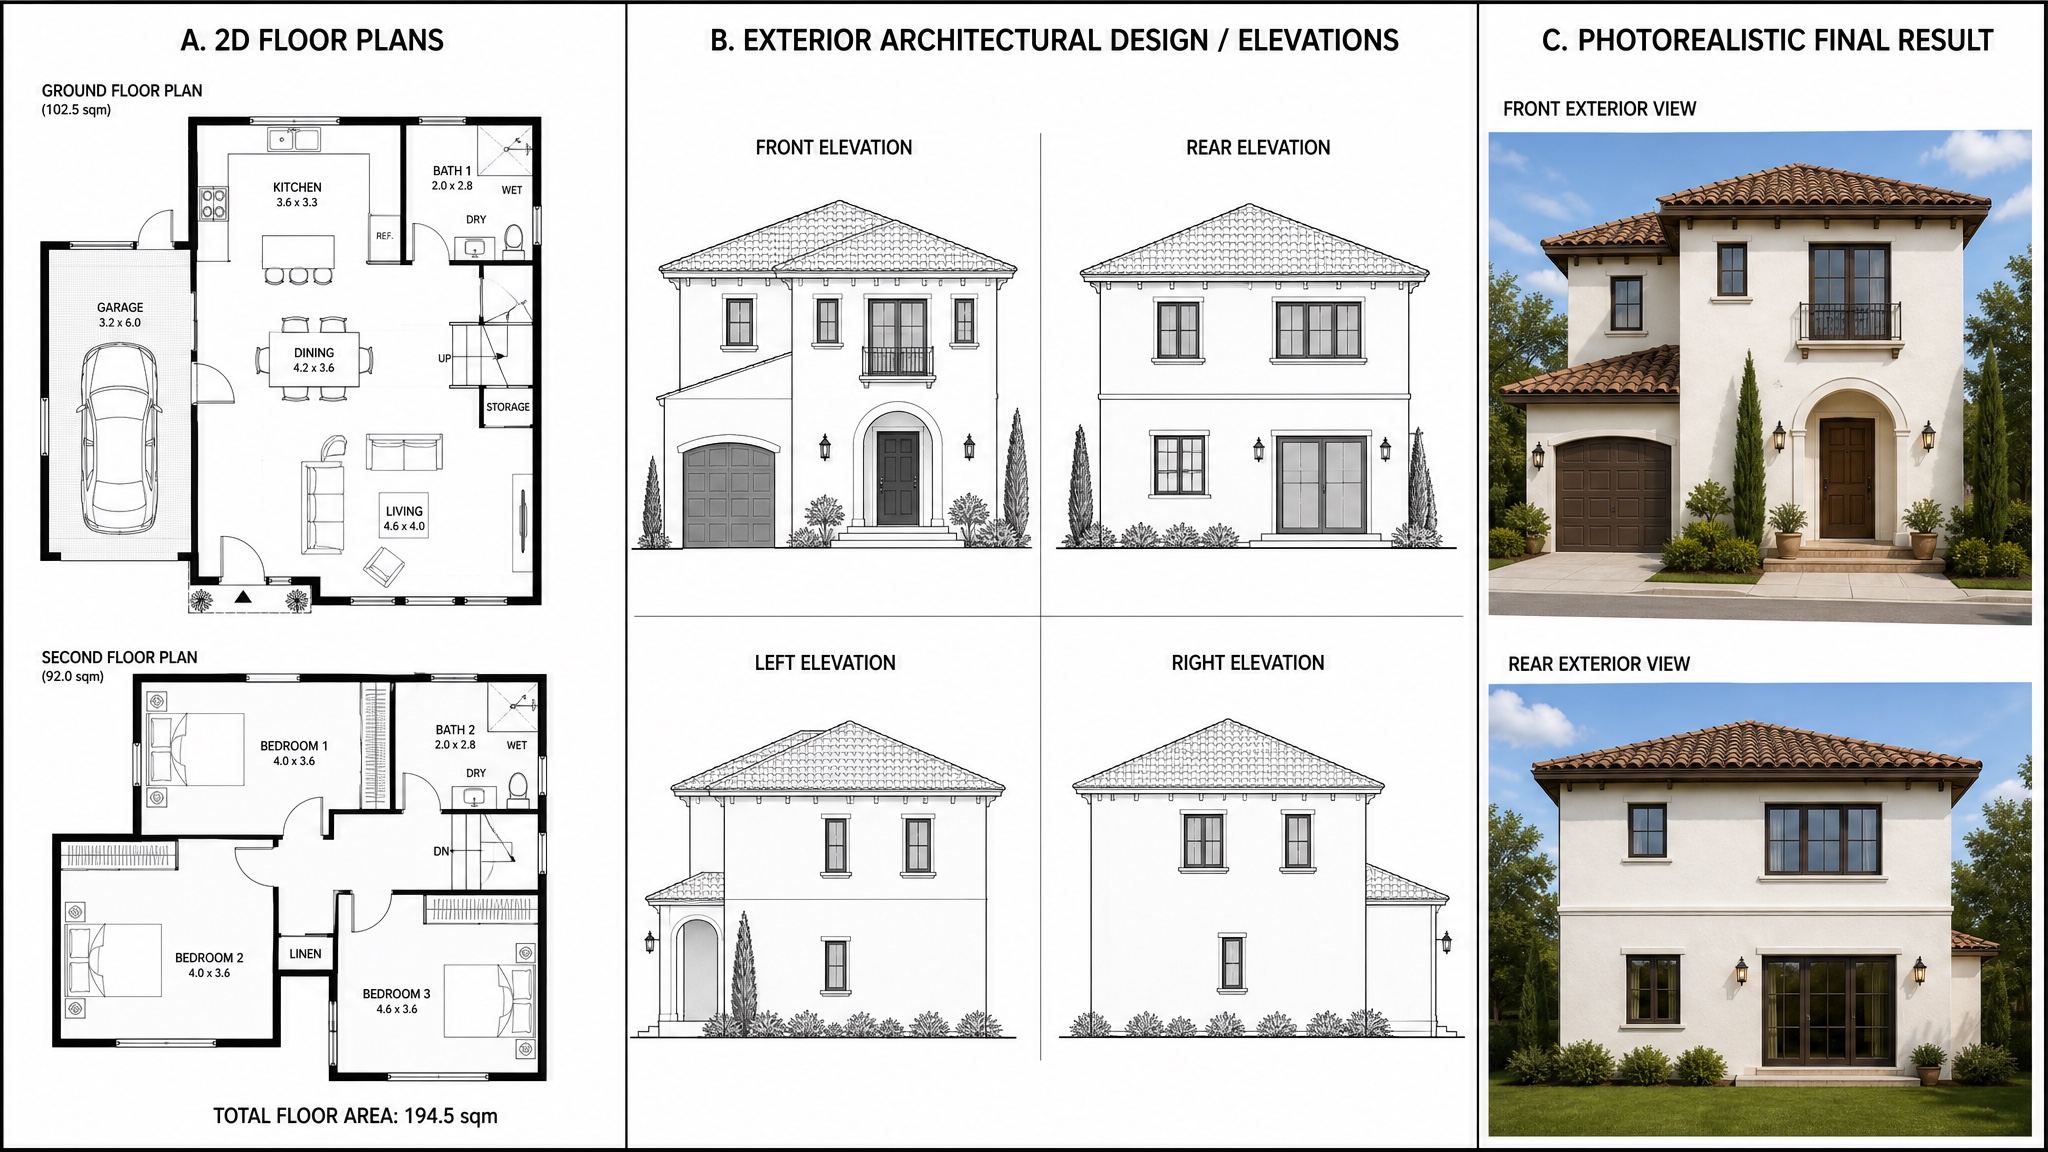
Modern 3-bedroom house, open floor plan, large windows, backyard garden
From idea to visible options
A house plan generator AI workflow makes early ideas easier to discuss. Test a direction visually, compare alternatives, and arrive at professional conversations with a clearer brief.
Describe the home in plain language: architectural style, approximate size, bedroom count, floor count, window preferences, garden, garage, and the way your family expects to live.
Generate measured 2D floor plans with room labels and areas, four-sided exterior elevations, and photorealistic front and rear views from the same brief.
Save the strongest visual direction and use it to explain priorities to family members, architects, designers, or builders before detailed plans and budgets are prepared.
Exterior style gallery
The same needs can lead to very different homes. Compare modern, regional, traditional, and multi-generational exterior concepts to discover what feels right for your site and family.
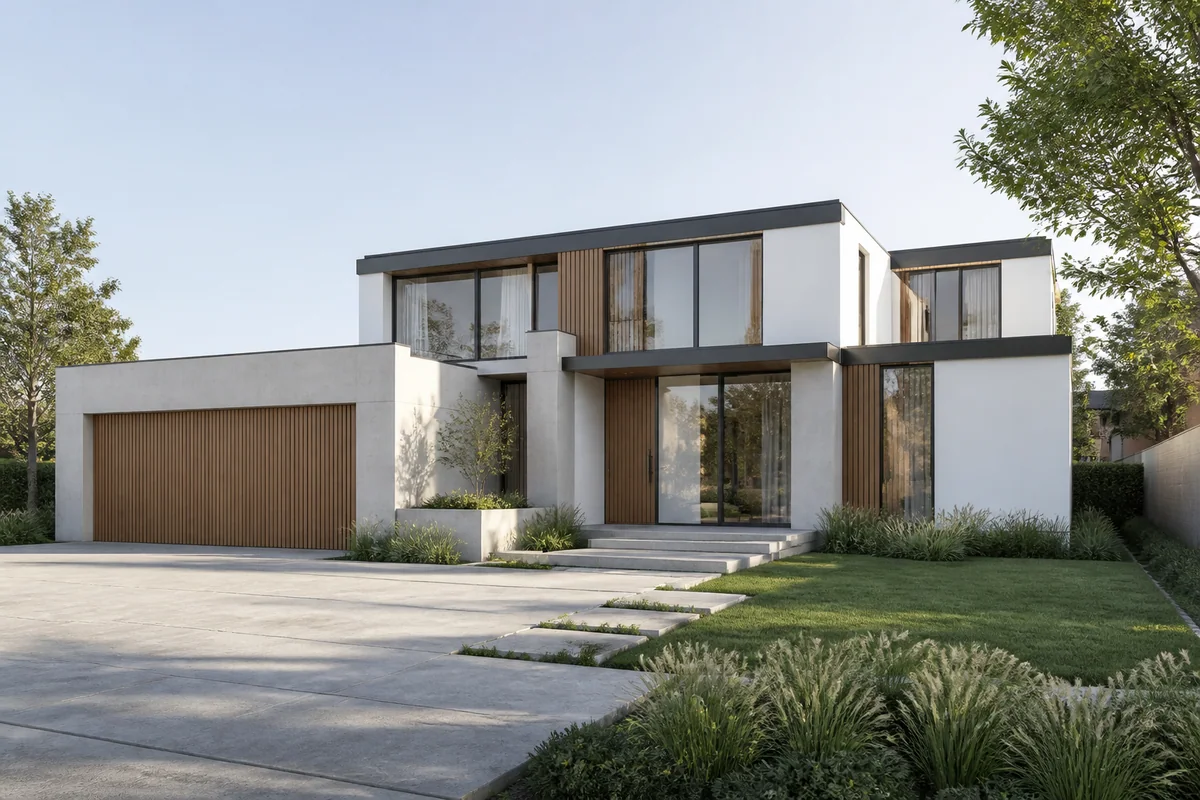
Clean volumes, warm timber, pale mineral finishes, and generous glazing create a calm contemporary home.
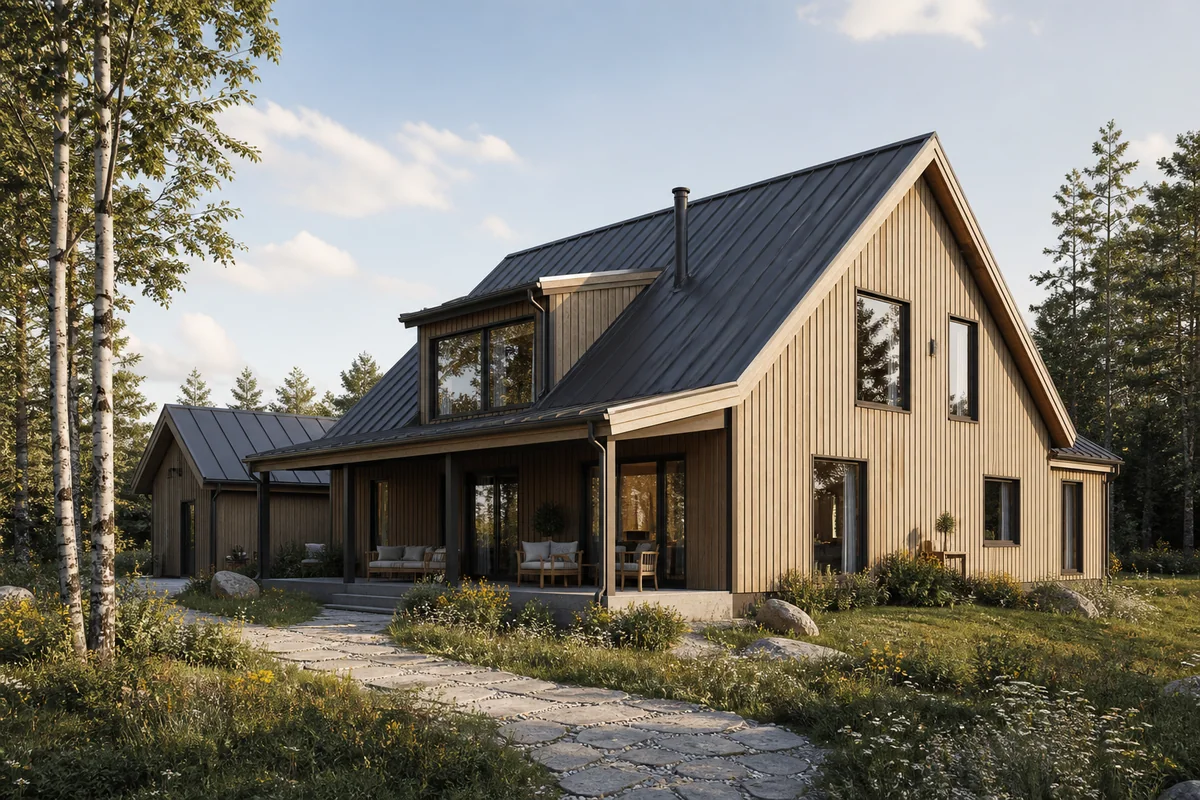
Natural wood, a practical pitched roof, and restrained detailing make the home warm, efficient, and grounded.
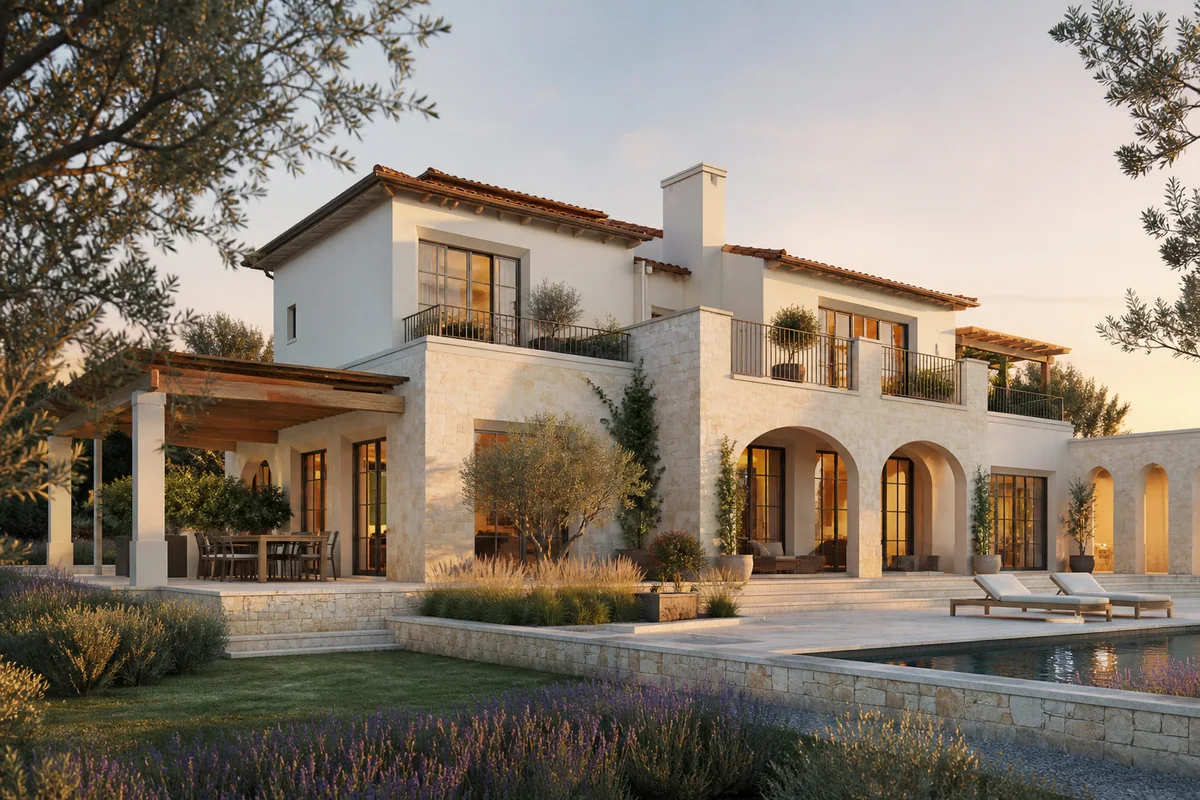
Cream stucco, pale stone, shaded terraces, and garden living create an elegant warm-climate retreat.
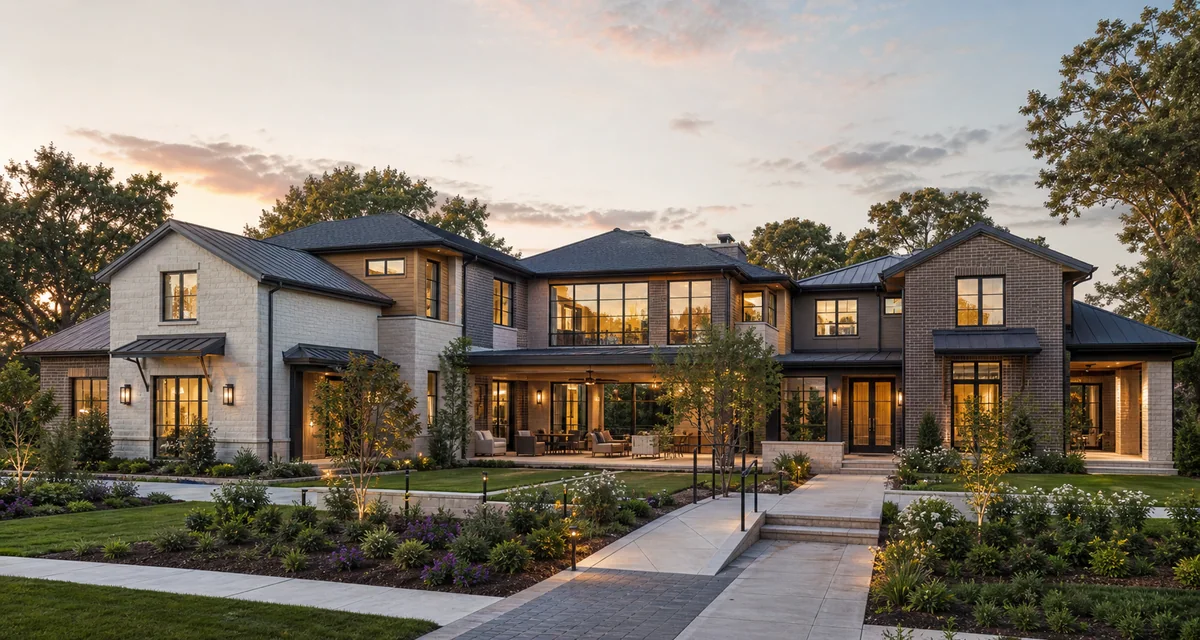
Connected living wings balance private routines with a shared center for meals, care, and time together.
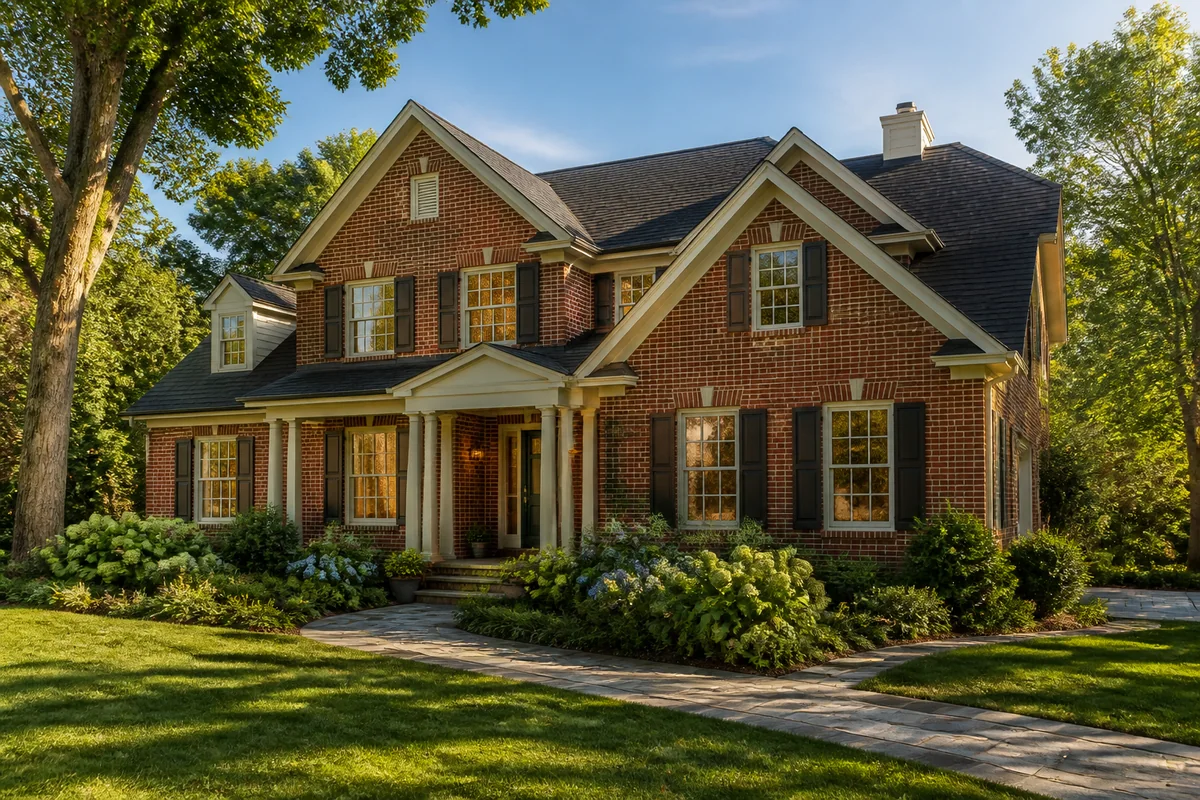
Brick, balanced gables, a covered porch, and mature planting offer a timeless, welcoming family character.
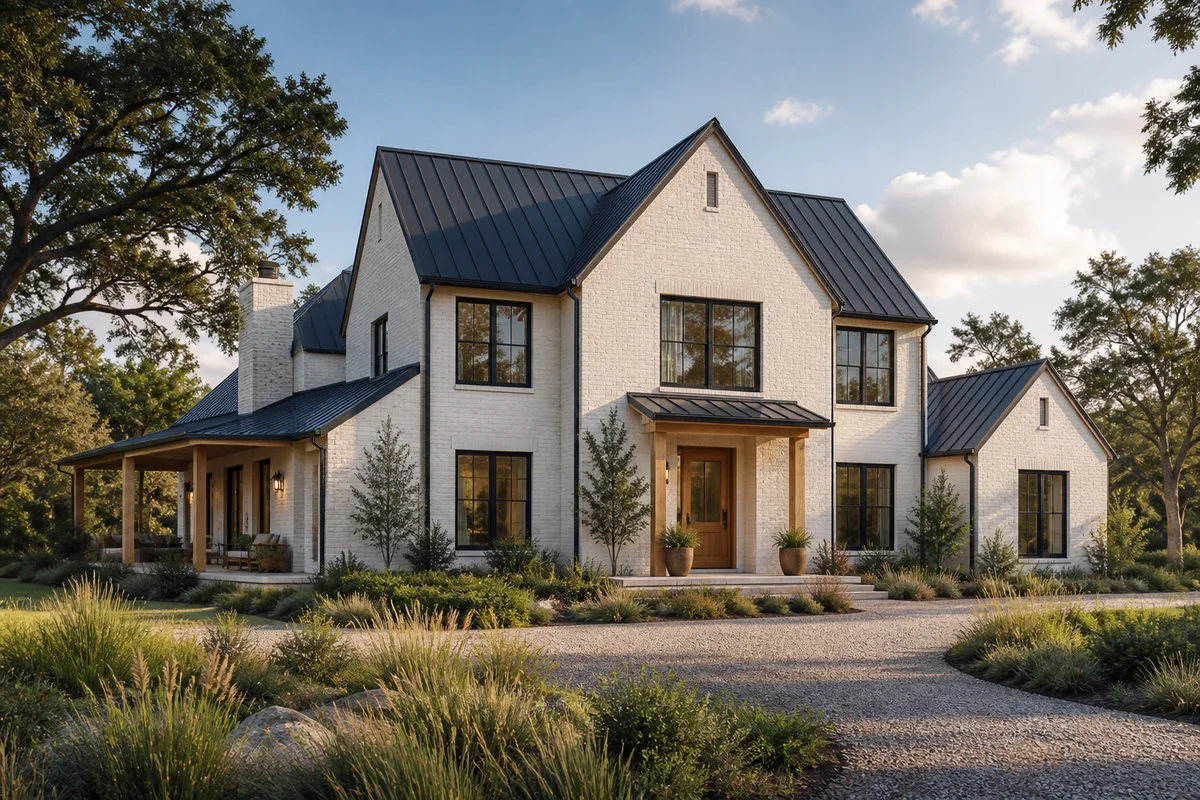
Warm white brick, dark metal roofing, natural timber, and generous windows give the farmhouse silhouette a refined modern edge.
Simple concept workflow
Move from a short brief to a complete house concept set in three focused steps, then compare the plans, elevations, and realistic views together.
Start your house briefChoose a style, approximate size, number of floors and rooms, then add priorities such as large windows, a home office, an accessible suite, a garage, or a backyard garden.
The AI house plan generator turns one brief into measured 2D floor plans, four-sided exterior elevations, and photorealistic front and rear views for a coordinated concept set.
Review exterior alternatives side by side, identify what works, and update the brief before sharing the preferred direction with a qualified building professional.
Special planning intent
Multi generational house plans need more than extra bedrooms. Use visual concepts to discuss where privacy, shared family life, accessibility, and future care should meet in the exterior arrangement.
Planning feedback
These illustrative planning scenarios show how exterior concepts can make early family and builder conversations clearer.
“Seeing several exterior directions side by side helped us agree on a style before speaking with a builder.”
“The connected-wing concept made it easier to discuss privacy for both generations without losing a shared family center.”
“Comparing materials and window proportions gave us a much clearer exterior brief for our renovation team.”
Illustrative planning scenarios, not verified customer testimonials.
Questions answered
A clearer starting point
Choose the style, size, rooms, and family priorities that matter, then preview a realistic direction before you commit to detailed design decisions.