
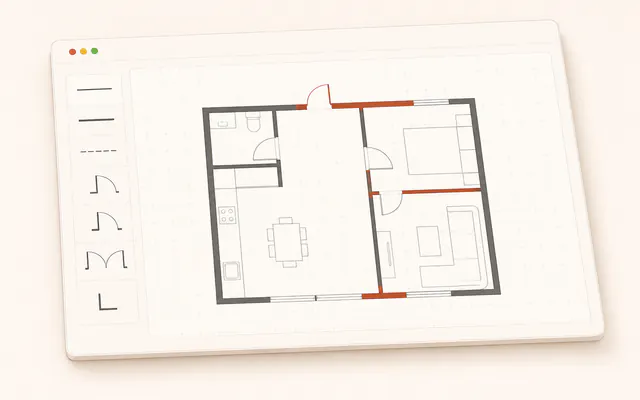
Draw the plan when the file is missing
Use the built-in Floor Plan Creator to recreate a missing layout before 3D Design.
For real estate agents
An empty room gives buyers little to remember. Full staging takes time and budget, so many listings reach the market with bare walls and only a floor plan.
Buyers scan the dimensions, then struggle to judge furniture scale, circulation, or how the living and dining areas connect.
Add one 3D room preview, and the floor plan becomes a space buyers can discuss while interest is fresh.
A listing-ready workflow
Use the existing plan, keep the room tied to it, and share without arranging another production day.
Upload PNG or JPG directly. Export PDF or CAD to PNG/JPG first; direct upload is not supported. You can also draw a plan in Floor Plan Creator. Keep walls, openings, and dimensions readable.
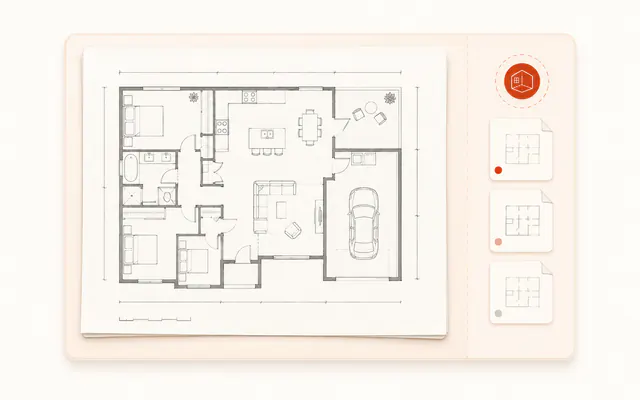
Use 3D Design to turn the plan into a viewable 3D room. Change the style while keeping the geometry recognizable. Results generate in minutes.
See the complete floor-plan-to-3D workflow before preparing the listing preview.
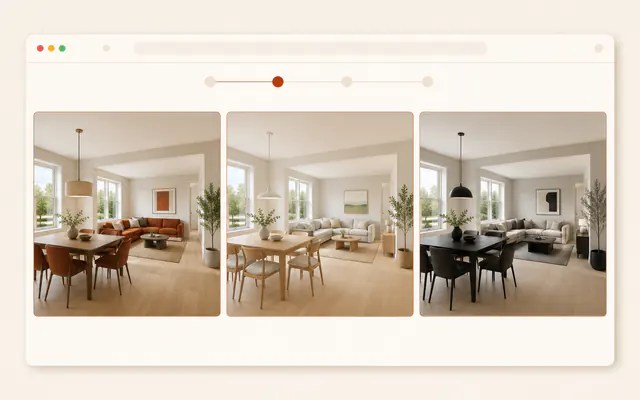
Choose one direction and share its link with the seller or buyer. The preview stays available without another large attachment.

A clearer listing story
Place the measured plan beside a white-model transition and a finished 3D room. Buyers can connect walls and openings to a recognizable living space.
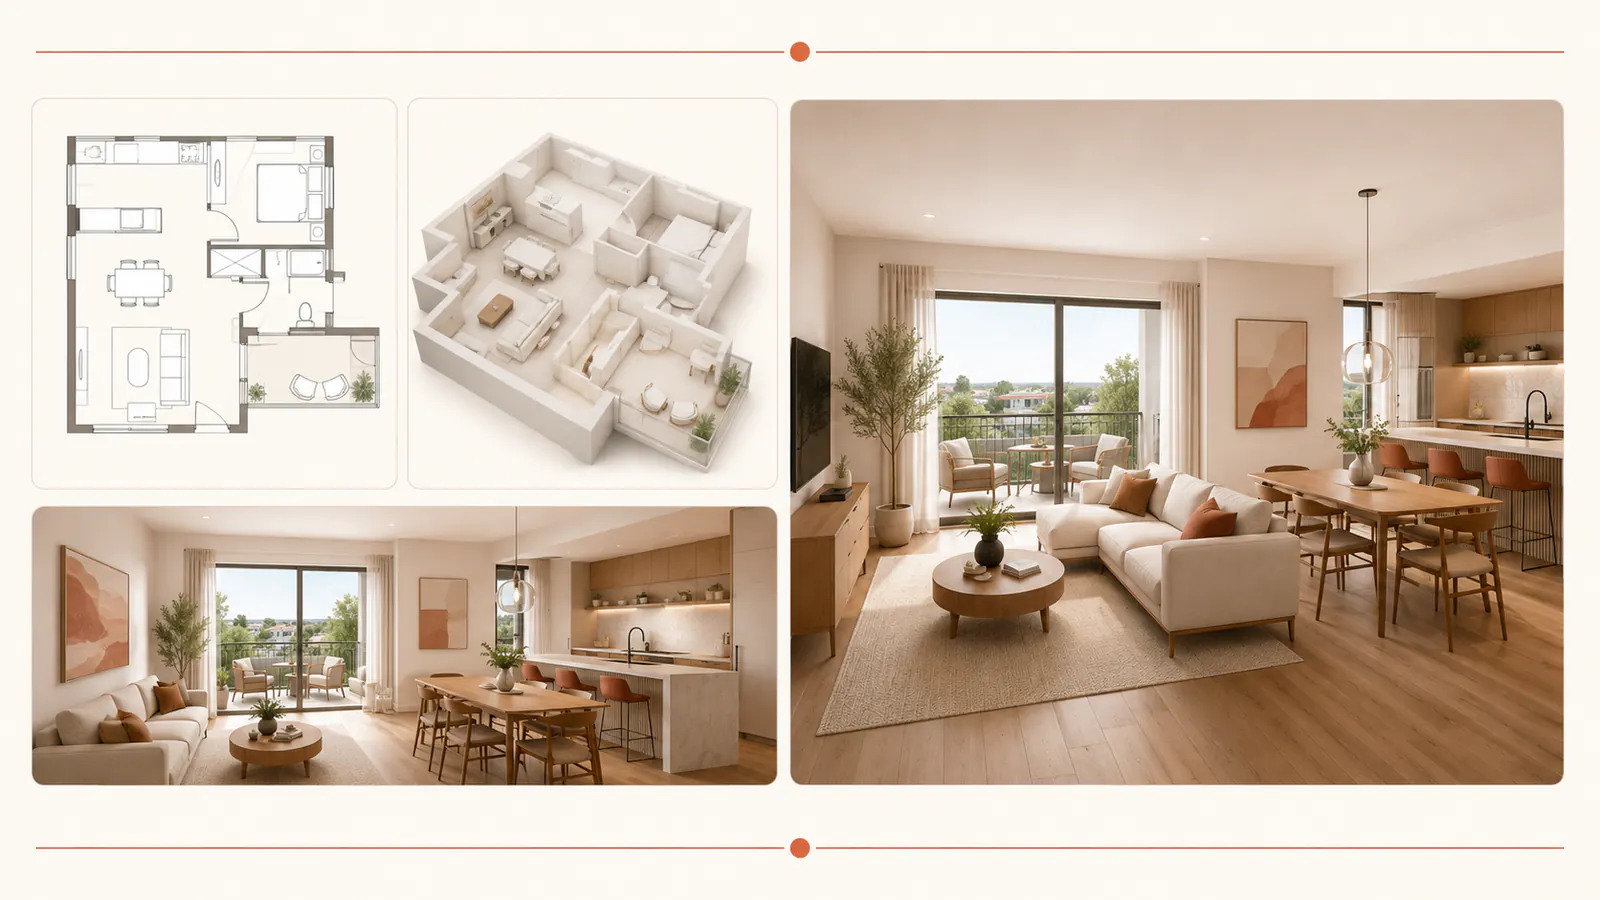
Useful between instructions and launch
Move from the available plan to a version you can review, compare, and share.
Use the built-in Floor Plan Creator to recreate a missing layout before 3D Design.
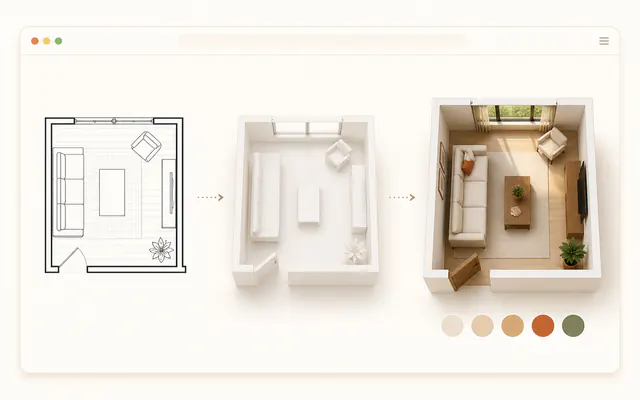
3D Design converts the floor plan into a room you can inspect and restyle. It does not edit property photography.
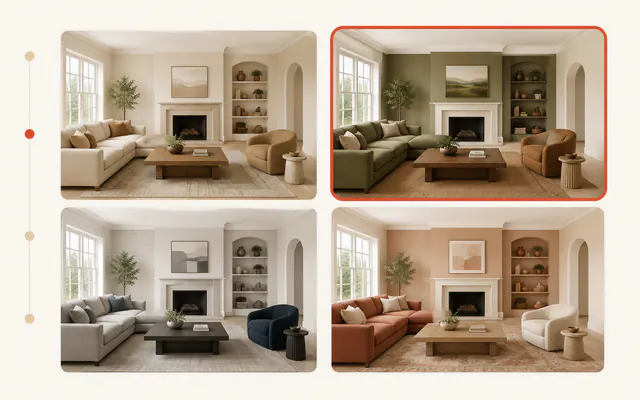
Generated versions remain in Designs history, ready for comparing the same room in different palettes.
More context before the viewing
A 3D preview complements professional staging and photography. It explains the plan; it does not replace a finished marketing commission.
Prepare a direction while the listing copy is still being discussed, without claiming to reproduce the final property photograph.
Focus on a room buyers find hard to read. Models and styles consume different credit amounts, so results vary.
Send the result to the seller or buyer. One link keeps the reference easy to reopen.
Check current credit use and pricing before deciding how many listing directions to prepare.
From the listing desk
A useful preview answers a spatial question early and leaves photography decisions where they belong.
“When a listing is empty, buyers ask whether a dining table will fit. A 3D room based on the plan answers that before another viewing.”
“I send the preview while shaping the listing story. We can choose which room potential to lead with without pretending we restyled the photos.”
“Saved versions help when the same flat could speak to different buyers. I compare two directions and choose one clear reference.”
Questions before publishing
Present spatial potential honestly and keep listing rules and disclosures in your normal review process.
3D Design for your next listing
Open 3D Design in your browser, bring in the property plan, and create a shareable preview in minutes. Your first login includes 10 free credits.