
For independent interior designers and small studios

Help clients see the room before they approve the plan

Your client studies the 2D floor plan and asks what the room will feel like. Scale and circulation may be clear to you, but the drawing still asks them to imagine too much.

Preparing several directions by hand turns proposal day into a production week. Feedback then scatters across email attachments, and nobody knows which version is current.

Your next review can start with a room the client can see, not a plan they have to decode.

Three-step proposal workflow

Build a client-ready proposal in three moves

Start with material already on your desk and keep every handoff visible.

  1. 01

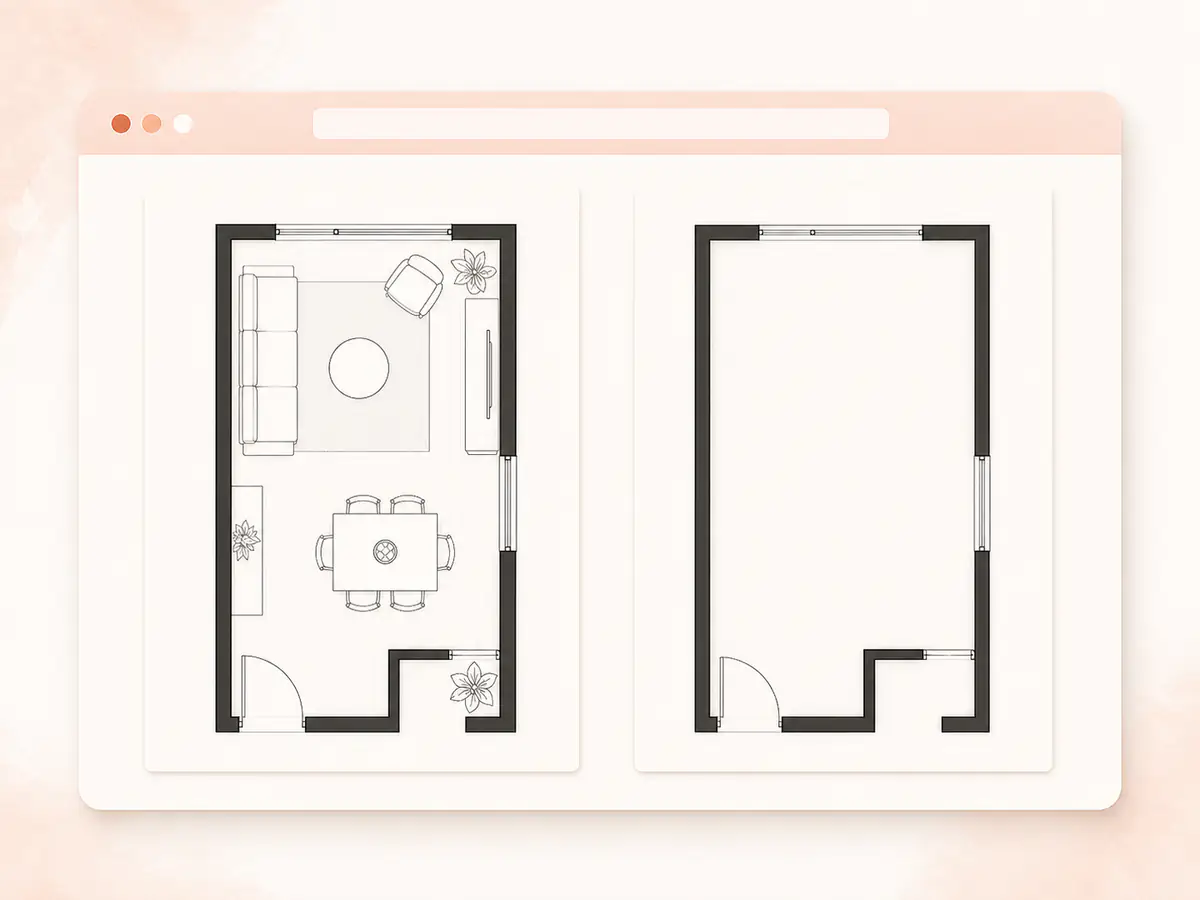
    Start from the plan you already have

    Upload your floor plan as PDF, JPG, or PNG, or draw it first in Floor Plan Creator. Check room boundaries and openings before moving on. Everything runs in the browser, with nothing to install.

    Interior designer preparing a floor plan for a client proposal
  2. 02

    Create a viewable room direction

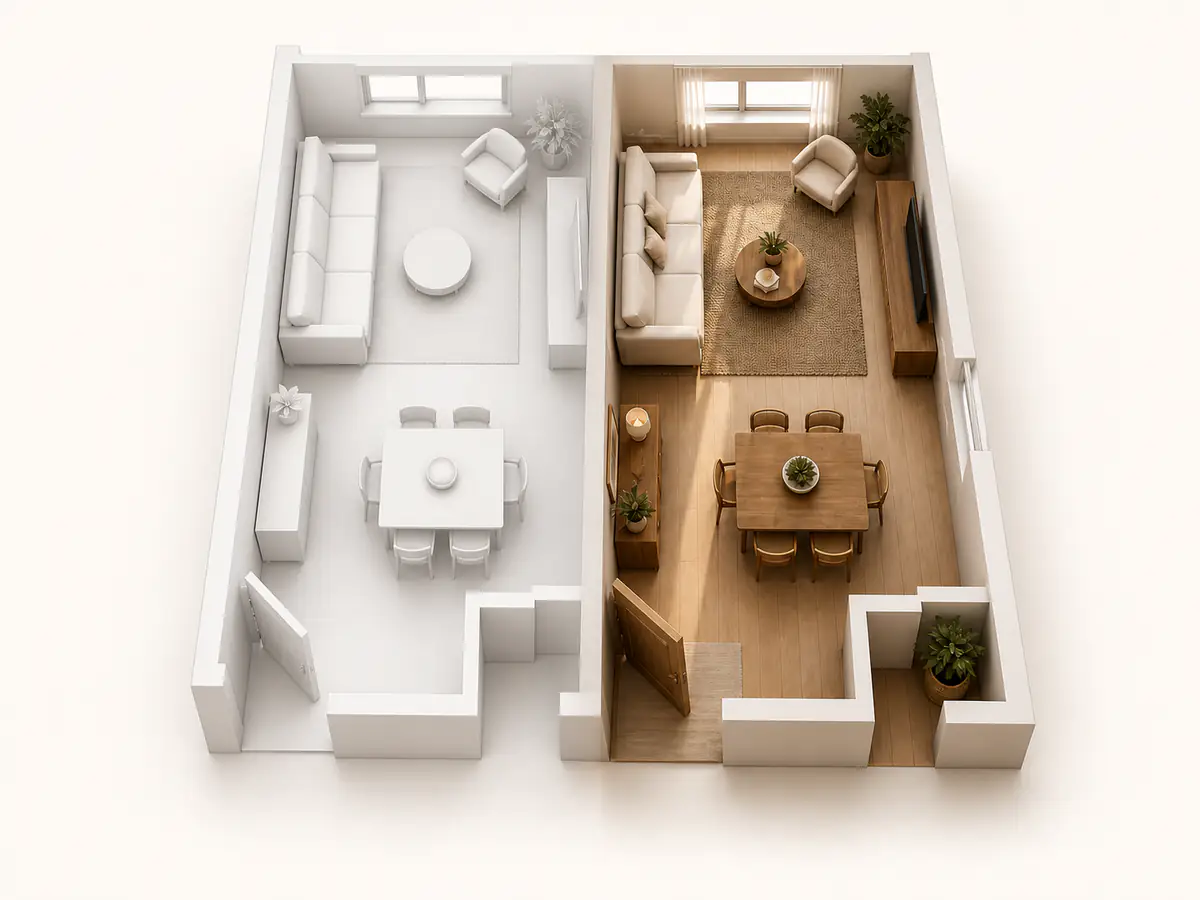
    Use 3D Design to turn the plan into a viewable 3D room. Choose a model and style for the concept; each uses a different number of credits. Results generate in minutes, so you can prepare another direction without rebuilding the presentation.

    Review the 3D Design workflow before you prepare the proposal.

    Interior designer reviewing a white model and styled 3D room direction
  3. 03

    Compare directions before the meeting

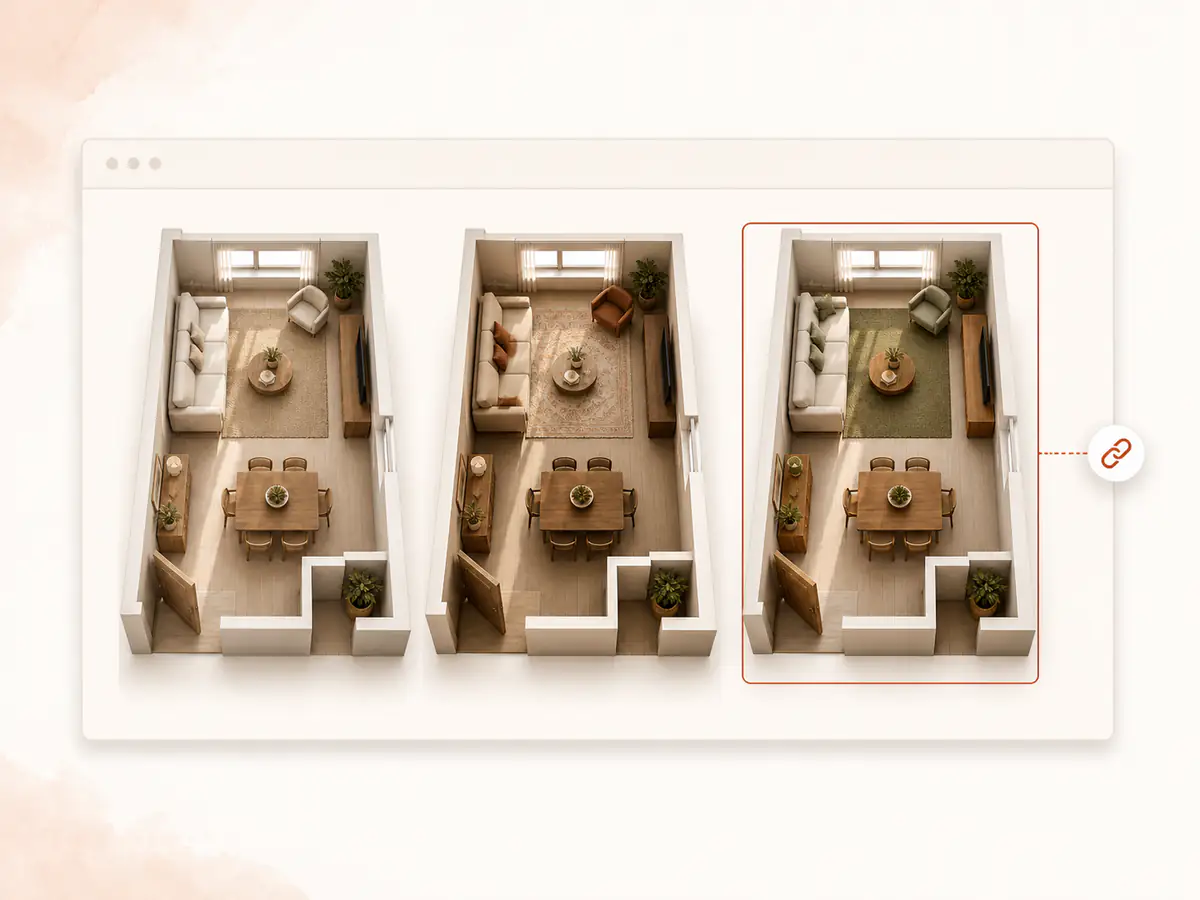
    Each result stays in Designs history. Compare versions before the meeting, choose the clearest direction, and share it by link. The review now has one visible reference instead of attachments with similar filenames.

    Interior designer comparing three 3D room directions before sharing a proposal

A proposal clients can read

Show the change from plan to finished room

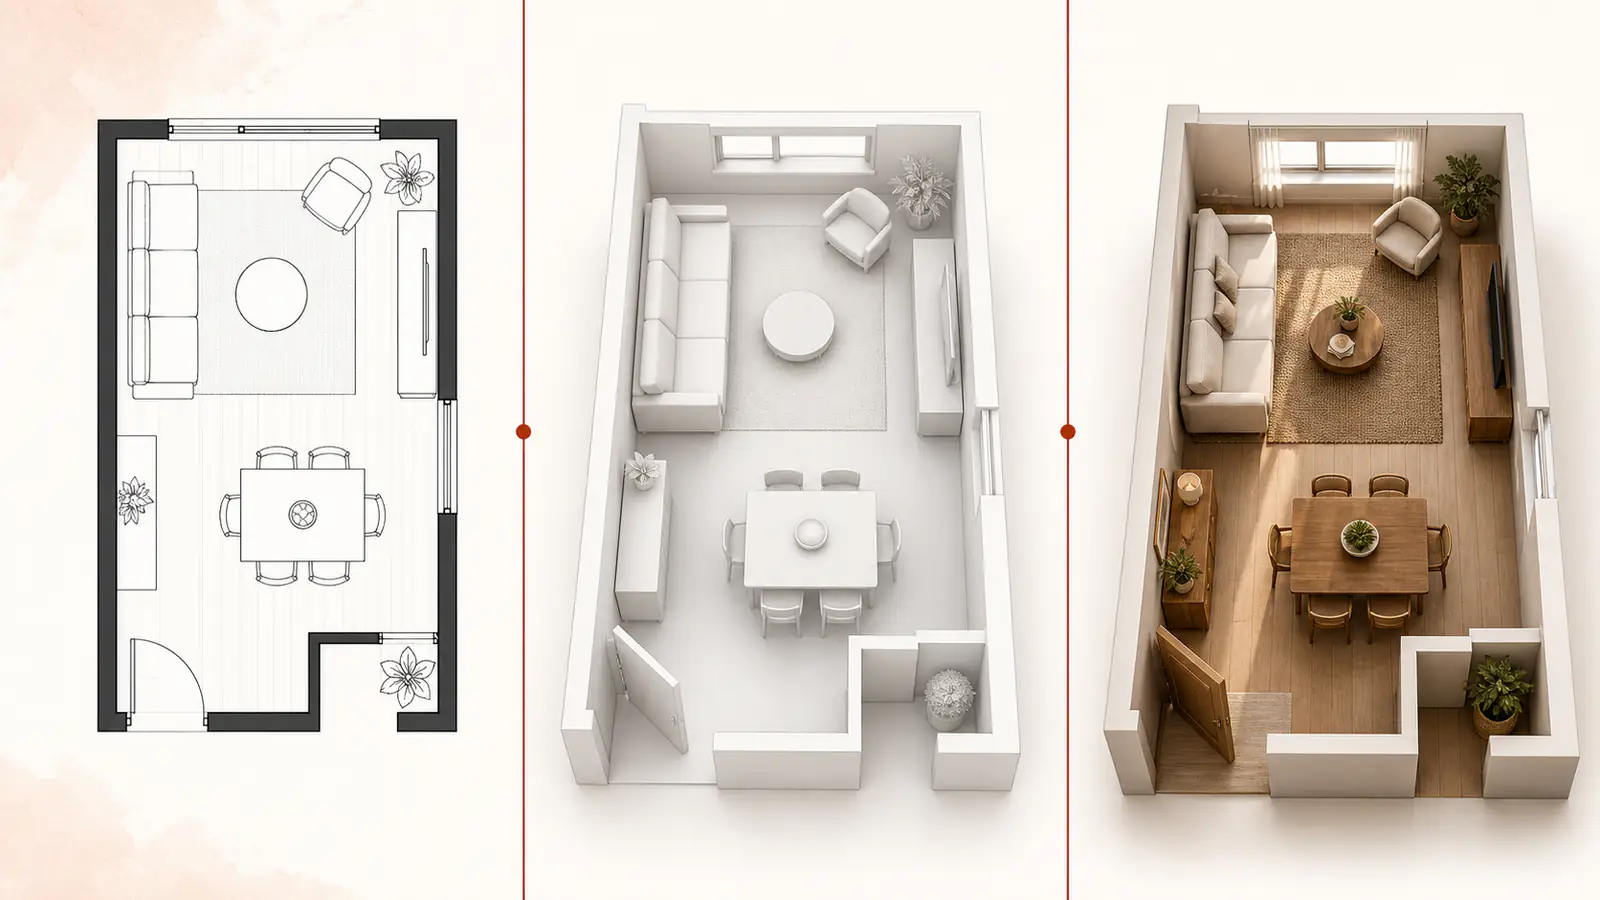
Lead the presentation from the 2D plan to the white model and then the styled room. The sequence confirms the footprint, reveals volume, and gives the client one concrete direction to approve or question.

Interior designer proposal showing a 2D floor plan, white 3D model, and finished styled 3D room
One room moves from plan to white model to a finished proposal direction.

From proposal reviews

How designers describe the shift in client conversations

Four practitioners explain what changes when a client can react to a visible room direction.

“I stopped sending clients three Pinterest links and a mood board. Now I drop their actual room into a few directions and the conversation starts at the right place — what they actually like, not what they can't imagine.”
Camille FournierPrincipal, Studio Atelier Nord, Paris
“The side-by-side comparison is the part I use most. Keeping the room fixed while only the palette and furniture change makes a client's taste obvious in one meeting instead of three.”
Jonas WeberFreelance Interior Designer, Berlin
“It's the fastest way I've found to turn a vague brief like 'warmer, but not too busy' into a concrete direction we can both react to before I spend real time on drawings.”
Marta SilvaFounder, Casa Clara Interiors, Barcelona
“For staging decisions, it saves a full round of revisions. I can show a dated room in three coherent moods and let the client pick before anyone commits to furniture.”
Daniel OkaforDesign Lead, North & Co. Property Studio, London

Before and after the handoff

Replace proposal bottlenecks with concrete handoffs

The gain is less preparation between the plan and the client's decision.

Before
Days preparing separate visual options
After
A generated direction in minutes

Move from plan to discussion sooner

Once the plan is ready, a 3D result generates in minutes. Bring two clear directions to the review without spending days rebuilding the room for each option.

Before
Budget approval before the first concept
After
30 free credits after first login

Test the first direction with included credits

A new account receives 30 free credits on first login. Models and styles consume different amounts, so decide which directions matter before generating more variations.

Check current credit options before planning a larger proposal round.

Before
Attachments spread across an email thread
After
One share link for the selected result

Give the review one visible reference

Share the selected result by link instead of another attachment. Designs history keeps versions available while you decide which direction deserves the client's attention.

FAQ

Questions designers ask before a client review

Use these answers to set accurate expectations before the review.

Prepare the next review

Give the next client something they can react to

Bring the plan, create a viewable 3D room in minutes, and share one direction for a focused conversation.

Prepare my client-ready 3D proposal