
For renovation contractors

Help clients see the renovation before they approve the quote

A written quote can describe a removed wall, a new island, and changed finishes in precise trade language. Your client may still picture a different room. A marked-up plan helps, but it rarely shows what the opened space will feel like.

When the picture stays vague, approval stalls. Verbal explanations blur between meetings, and assumptions about layout or finish can surface after work begins as change requests.

Put the planned after-state beside the scope, and the same quote becomes a room the client can react to before signing.

A quote-ready workflow

Build the visual case in three practical moves

Keep every view tied to the work you priced. This is a clearer explanation of the proposed renovation, not a separate presentation exercise.

  1. 01

    Start with the plan you already have

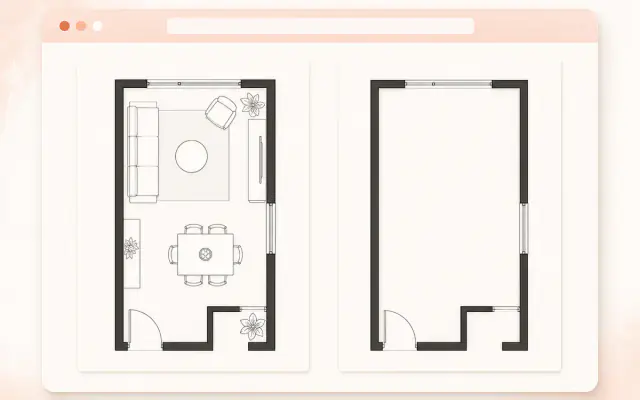
    Upload the existing floor plan as a PDF, JPG, or PNG. If there is no usable drawing, create the layout with the built-in Floor Plan Creator. It runs in the browser with nothing to install.

    Renovation contractor workflow showing a floor plan prepared for a client quote
  2. 02

    Match the 3D direction to your quoted scope

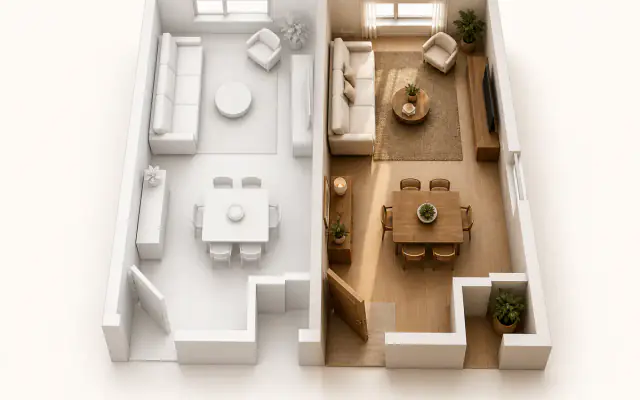
    Use 3D Design to turn the plan into a viewable room. Change the style until the visible direction matches the layout and finishes in your quote. Results generate in minutes, and versions remain in Designs history for comparison.

    Review the complete 3D Design workflow before preparing the client version.

    Renovation contractor workflow showing style and finish choices for the quoted scope
  3. 03

    Send one link with the quote

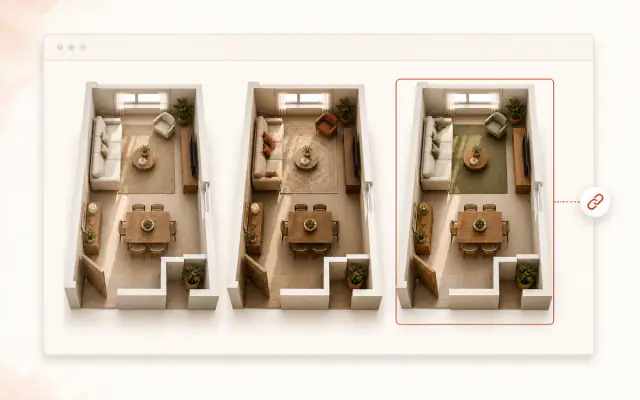
    Choose the version that represents the after-state and share its link with the quote. The client can open it before signing and raise scope questions while changes are still conversations rather than site work.

    Renovation contractor workflow showing a shareable 3D proposal on laptop and phone

Inside the proposal

Show what opening the kitchen changes

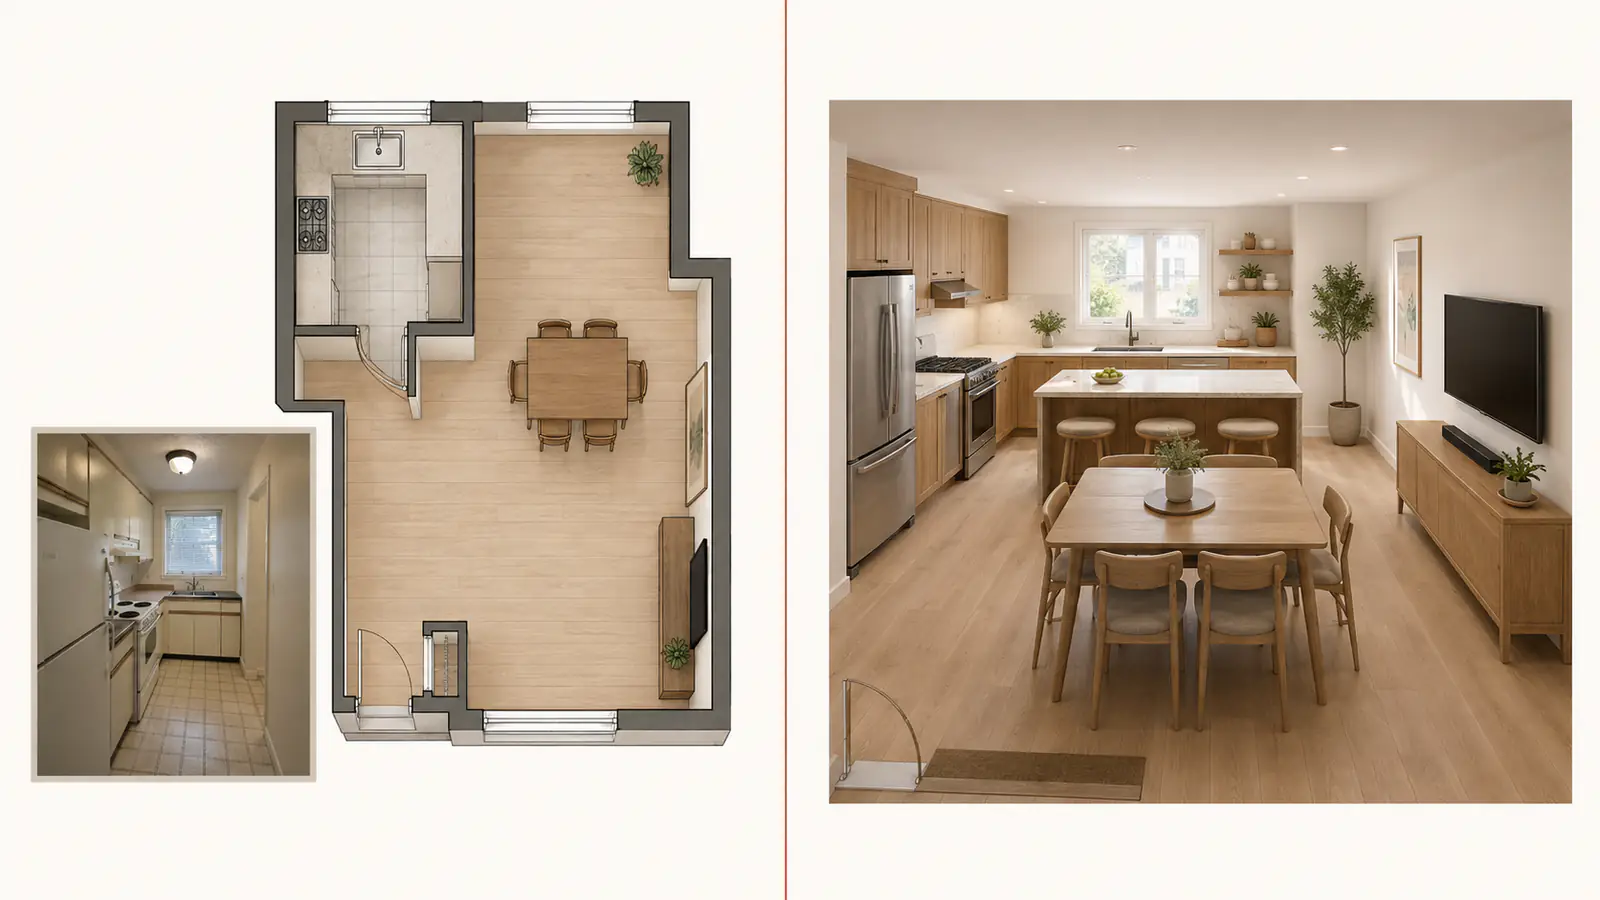
Keep the existing plan and room context on the left, then place the proposed open kitchen on the right. The client can check one concrete after-state against the quoted demolition, layout, and finishes.

Renovation contractor proposal comparing an existing kitchen floor plan with the finished 3D remodel
A compact proposal view: existing plan and room context on the left, quoted renovation direction on the right.

Before the contract

Replace remembered explanations with a visible reference

The preview does not change the price or promise a finished build. It gives the quote a shared reference for confirming scope before work begins.

Before
Different assumptions about openings, furniture clearance, or finishes
With the preview
One visible direction discussed before signing

Catch misunderstandings before they become changes

Point to the same layout while discussing inclusions, exclusions, and choices still open. Clearer early decisions can reasonably mean fewer unexpected change requests, without treating the image as a construction document.

Before
Preparing a single direction before preferences are clear
With the preview
30 free credits on first login to try suitable directions

Test more than one direction before presenting

New accounts receive 30 free credits at first login. Models and styles use different amounts, so the number of versions depends on your choices.

Before
Attachments and another explanation by email
With the preview
One share link placed directly in the quote email

Keep the visual beside the commercial conversation

Send the selected result where the decision is happening. The client can open it before signing instead of searching through image files and old threads.

Check current credit use and pricing before deciding how many directions to prepare.

From the estimating desk

How contractors use a visible after-state

These contractors use the preview early to clarify intent while keeping it separate from technical construction documents.

“Clients can read wall-removal notes and still picture a different room. Putting the after-state next to the quote gives us a better first conversation about scope.”
Marcus ReedGeneral Contractor, Oakline Renovations, Denver
“I confirm the layout before we chase finish decisions. The client can point to the room they saw, and I can bring the discussion back to what is included.”
Aisha PatelProject Director, Northbank Build Co., Manchester
“The share link goes in the estimate email. That keeps the price, scope, and intended result together instead of spreading the decision across drawings and messages.”
Luca BianchiRenovation Contractor, Forma Casa, Milan

Questions before you quote

What contractors usually need to confirm

Use the preview to explain intent during estimating while keeping technical and construction responsibilities in their proper place.

3D Design for your next estimate

Put a visible after-state beside your next quote

Open 3D Design in your browser, bring in the client plan, and prepare a shareable direction in minutes. Your first login includes 30 free credits for trying an appropriate model and style.

Show the after with my next quote