
Existing plan
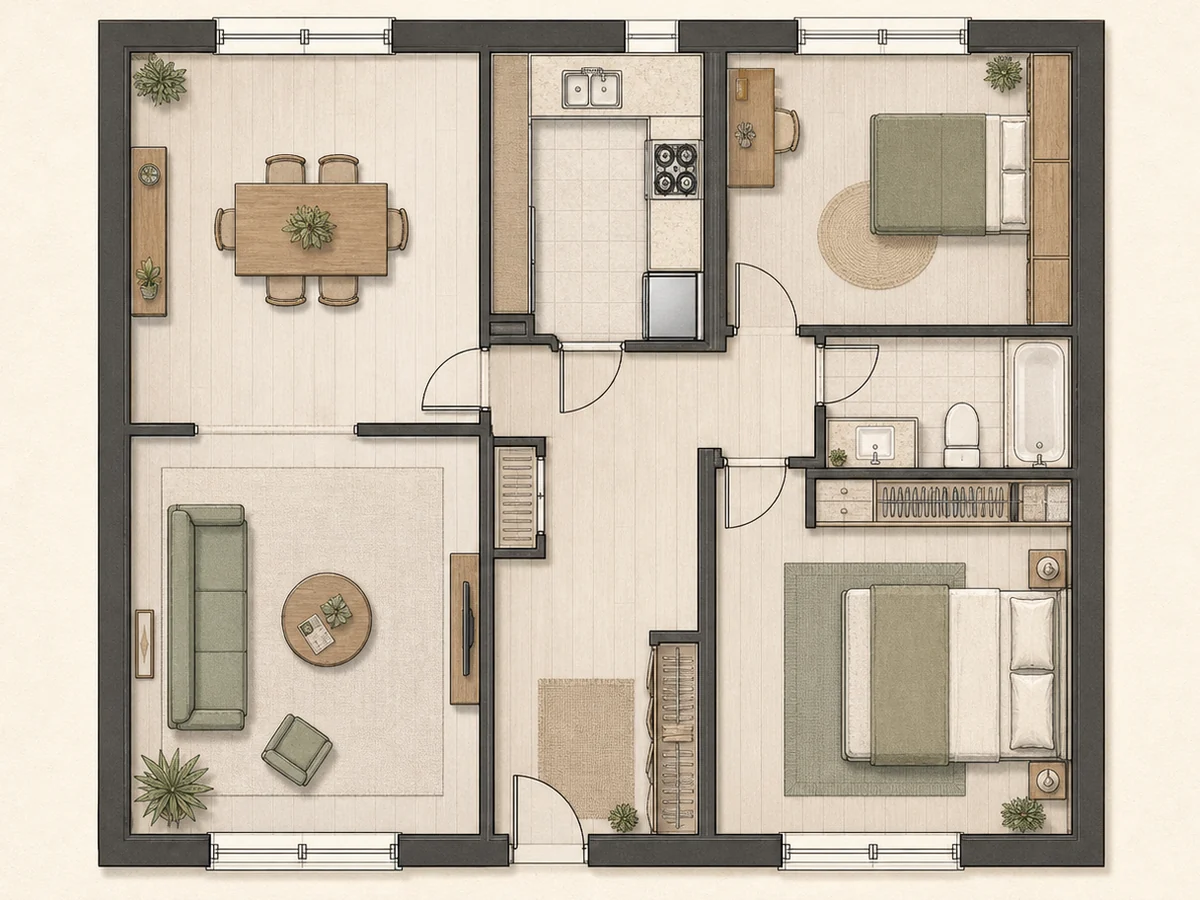
Start with what you have
Bring in the current apartment or house plan, including the walls and openings that define today’s layout.
AI layout planning
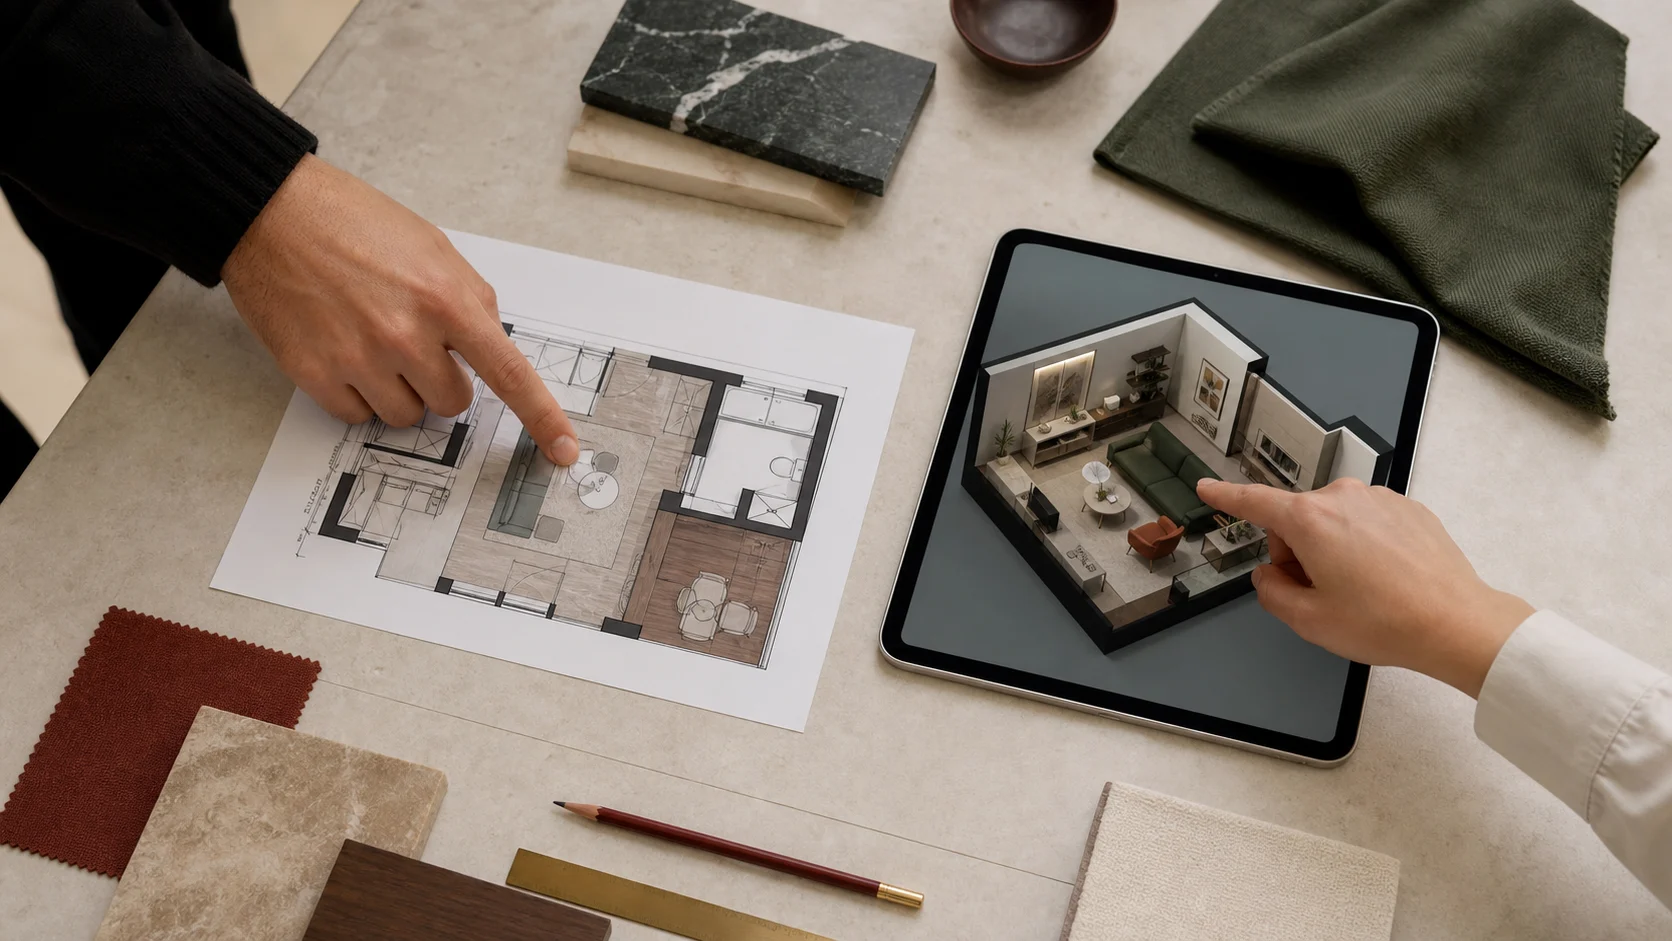
Upload an existing plan and test wall removals, new partitions, and room arrangements before renovation. Compare ideas without redrawing from scratch.
Free to start · No CAD skills required
 Editable layout
Plan before you build
A floor plan drawing editor gives every renovation idea a visible place. Test circulation, room sizes, and boundaries before work reaches the site.
Bring in the current apartment or house plan, including the walls and openings that define today’s layout.
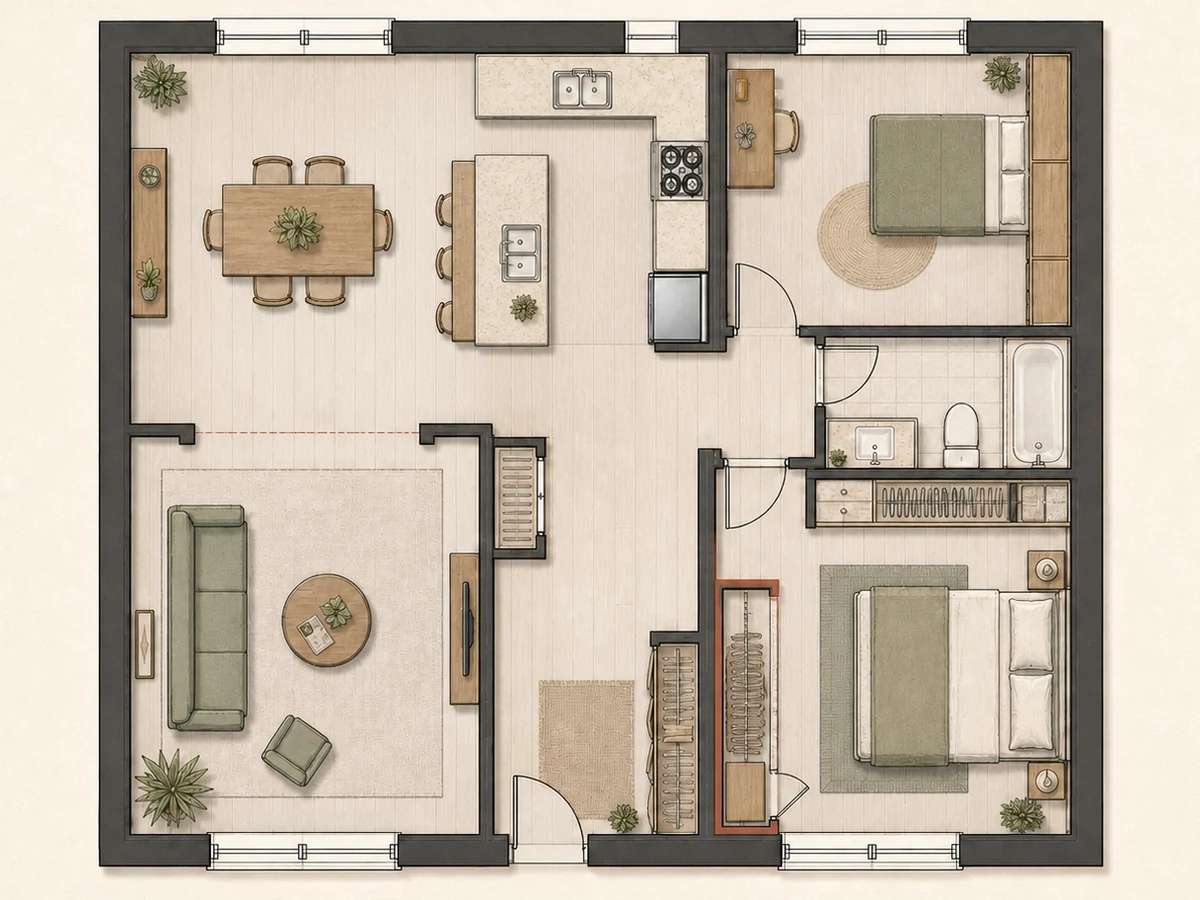
Remove a wall, add a partition, or rebalance rooms to create a version worth reviewing with your designer or contractor.
How it works
Use the floor plan editor online to move from reference image to an editable proposal in three focused steps.
Start editing freeAdd a clear plan image as your reference so walls, doors, windows, and room relationships stay easy to follow.
Explore wall removals, new partitions, shifted openings, and room arrangements with an AI-assisted editing workflow.
Review the revised layout in context, adjust dimensions and furniture, then export a plan for your next design conversation.
Editing essentials
Keep renovation decisions visual, editable, and easy to share instead of scattering them across sketches and messages.
Test how opening or closing boundaries changes circulation, privacy, and usable room area.
Create a study, storage zone, or extra room while keeping access and natural light in view.
Keep alternatives clear so homeowners, designers, and contractors can discuss the same proposal.
Refine the drawing online, export a viewable plan, or carry the chosen direction into a 3D room design.
Built for real projects
The editor helps different project roles turn renovation questions into concrete floor plan options.
Check whether a larger kitchen, open living area, or extra bedroom works before committing to construction.
Develop quick layout studies and align clients around a direction before detailed documentation begins.
Compare existing conditions with proposed changes and make scope discussions easier to understand.
Continue planning
Draw precise walls, doors, windows, furniture, and dimensions in an editable 2D workspace.
Explore resourceTurn the selected layout into an interactive 3D room design for scale and circulation review.
Explore resourceClean wall lines, labels, and dimensions so the next visualization step starts with a reliable source.
Explore resourceFollow a practical walkthrough for measuring, drawing, furnishing, and exporting a floor plan online.
Explore resourceQuestions answered
Test the idea first
Create a visual proposal for the walls, partitions, and layout changes you want to discuss.