Agent

New chat

Build with Agent

Create with your AI home design agent

Describe a space. Explore a direction. Make it your own. Turn your brief into design images, editable 3D spaces or interactive previews with an AI design agent.

  • Design images
  • Editable 3D
  • Interactive previews

A sunlit courtyard home with warm timber and pale stone.

Natural oak, soft linen and warm light in an inviting living room.

Generate a courtyard walkthrough: watch the plan rise into rooms and explore them as you scroll.

An 80 m² home with two bedrooms, a living room and separate kitchen.

Your idea starts here. Sign in when you are ready to send.

AI Home Design Agent for 3D Room Design

What can you create inside Agent?

Use an AI home design agent to turn a room idea into a visual concept, an editable space or a presentation. Start with your brief, review the result in the conversation and ask for the next change without starting over.

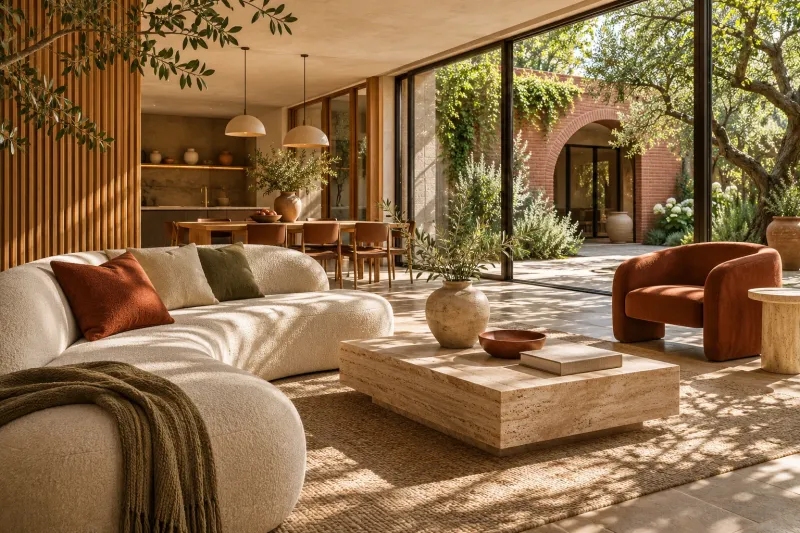
Warm living room design study with wood finishes and a neutral sofa
AI-generated design illustration

Explore a room concept

Describe an interior, exterior or floor-plan concept to your AI home design agent. Generate images in the chat to explore materials, light and layout before choosing what to develop.

A design image to review for light, material balance and furniture placement. Ask for a targeted change once you have a direction.
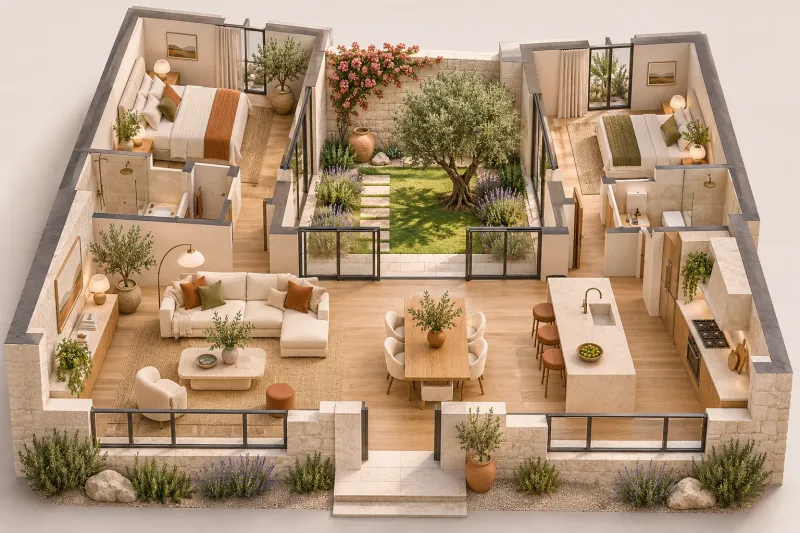
Cutaway illustration of a two-bedroom courtyard home with furnished living, dining and kitchen spaces
AI-generated design illustration

Shape an editable 3D home

Ask your AI home design agent for an editable 3D home. When a saved project is ready, open its 2D and 3D views from the conversation and adjust the layout, furniture and finishes.

A ready project you can open in 2D and 3D. Check room connections, door positions and circulation before editing the layout.

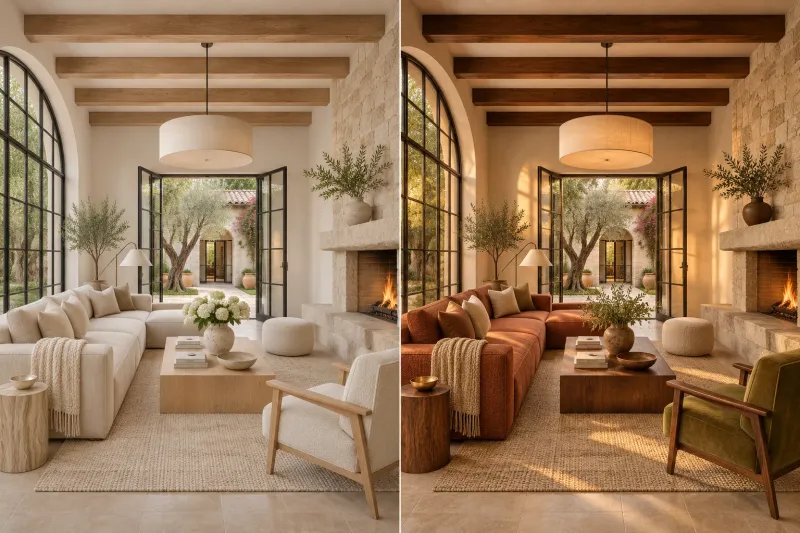
Two illustrated versions of the same living room comparing pale oak and ivory with walnut and terracotta
AI-generated design illustration

Refine your favorite direction

Continue with your AI home design agent using a generated image as a reference. Request a different material or develop a walkthrough, keeping related results and revisions together in the same chat.

Two visual directions to compare in one chat. Review what changed, choose a version and continue refining it.

A better brief makes a better starting point

Tell your AI home design agent what matters before it starts. A clear request reduces guesswork and makes each revision easier to review.

The space
Name the room, its dimensions and how you use it.
What stays
Identify doors, windows, walls and furniture to keep.
The direction
Describe materials, light, style and reference images.
The output
Ask for a design image, editable 3D project or interactive preview.

Example brief

Create an editable 3D living room, 5 m × 4 m, for a family of three. Keep the window on the north wall and the entry on the east. Use warm oak, off-white walls and a compact sofa. Leave a clear route from the door to the window.

Adds the example to your message. Nothing is sent yet.

Build with Agent, one conversation at a time

  1. 01

    Describe your idea

    Choose a starter or write a brief for your AI home design agent. Include the rooms, style and dimensions you know, and add reference images when useful.

  2. 02

    Review the result

    Open the images, saved 2D and 3D views or interactive previews produced for your request. Check the layout and details against your brief.

  3. 03

    Refine what matters

    Ask for a specific change or edit a ready 3D project directly. Save your edits before continuing the conversation so the next request uses the updated design.

Questions about Agent

Bring your next idea to life.

Bring an idea, a reference or a layout question to your AI home design agent. Build with Agent, then refine the details that make the space yours.