One workspace for turning room ideas into reviewable 3D decisions.
Start with the material you already have, work through changes in conversation, and keep each spatial decision visible as the design develops.
Design through conversation
Describe the room, constraints, style, or change you want in plain language. The workspace keeps the brief and design discussion together.
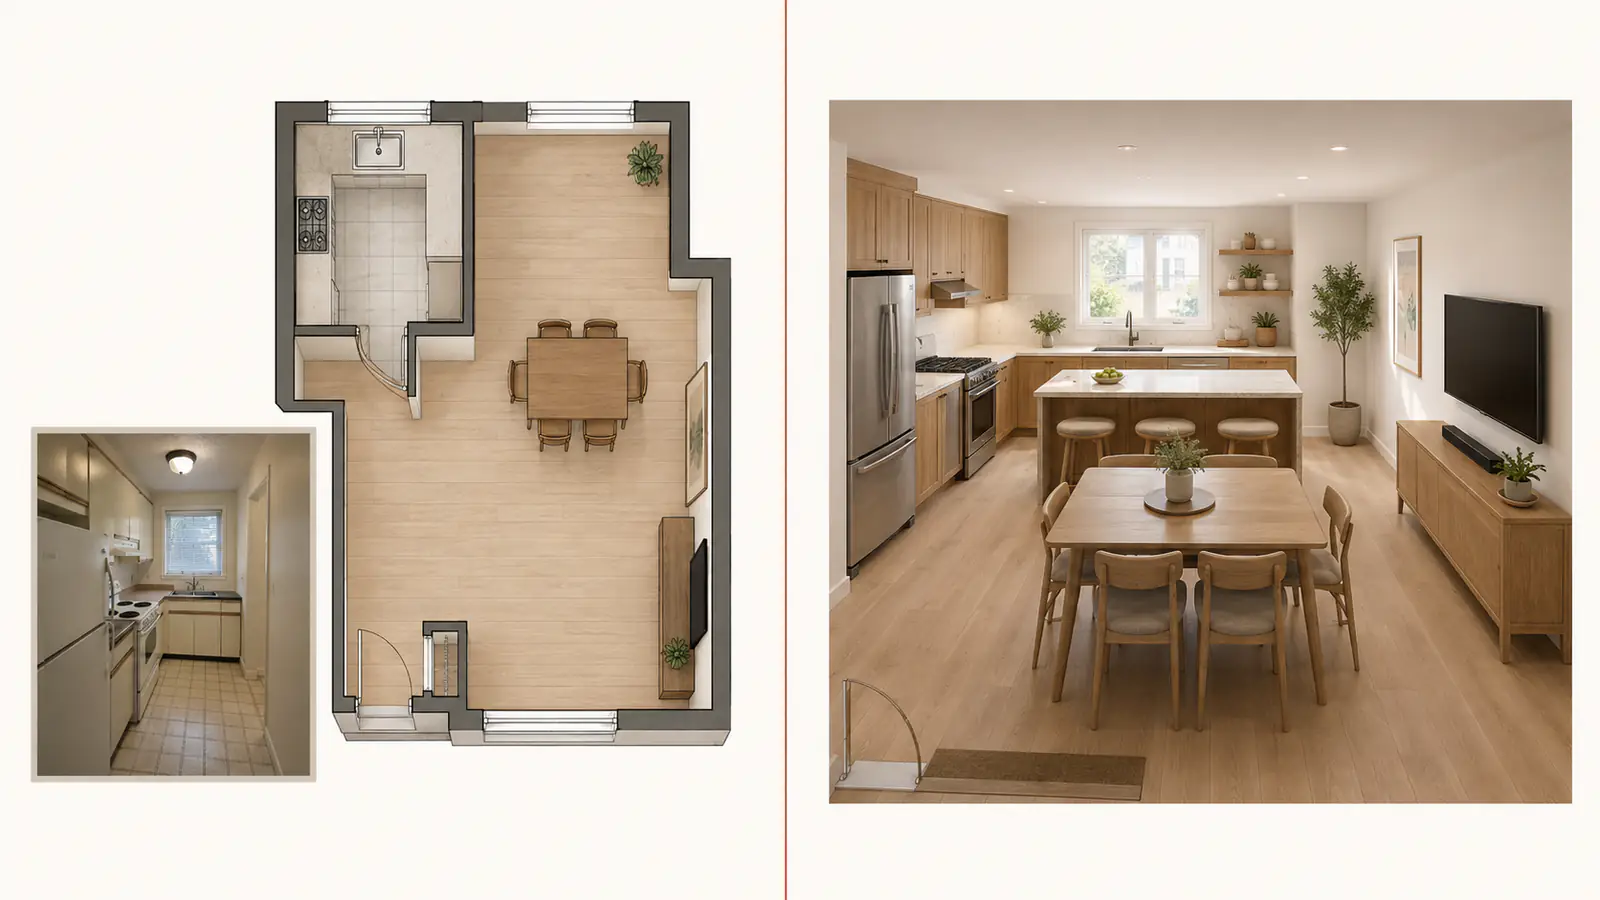
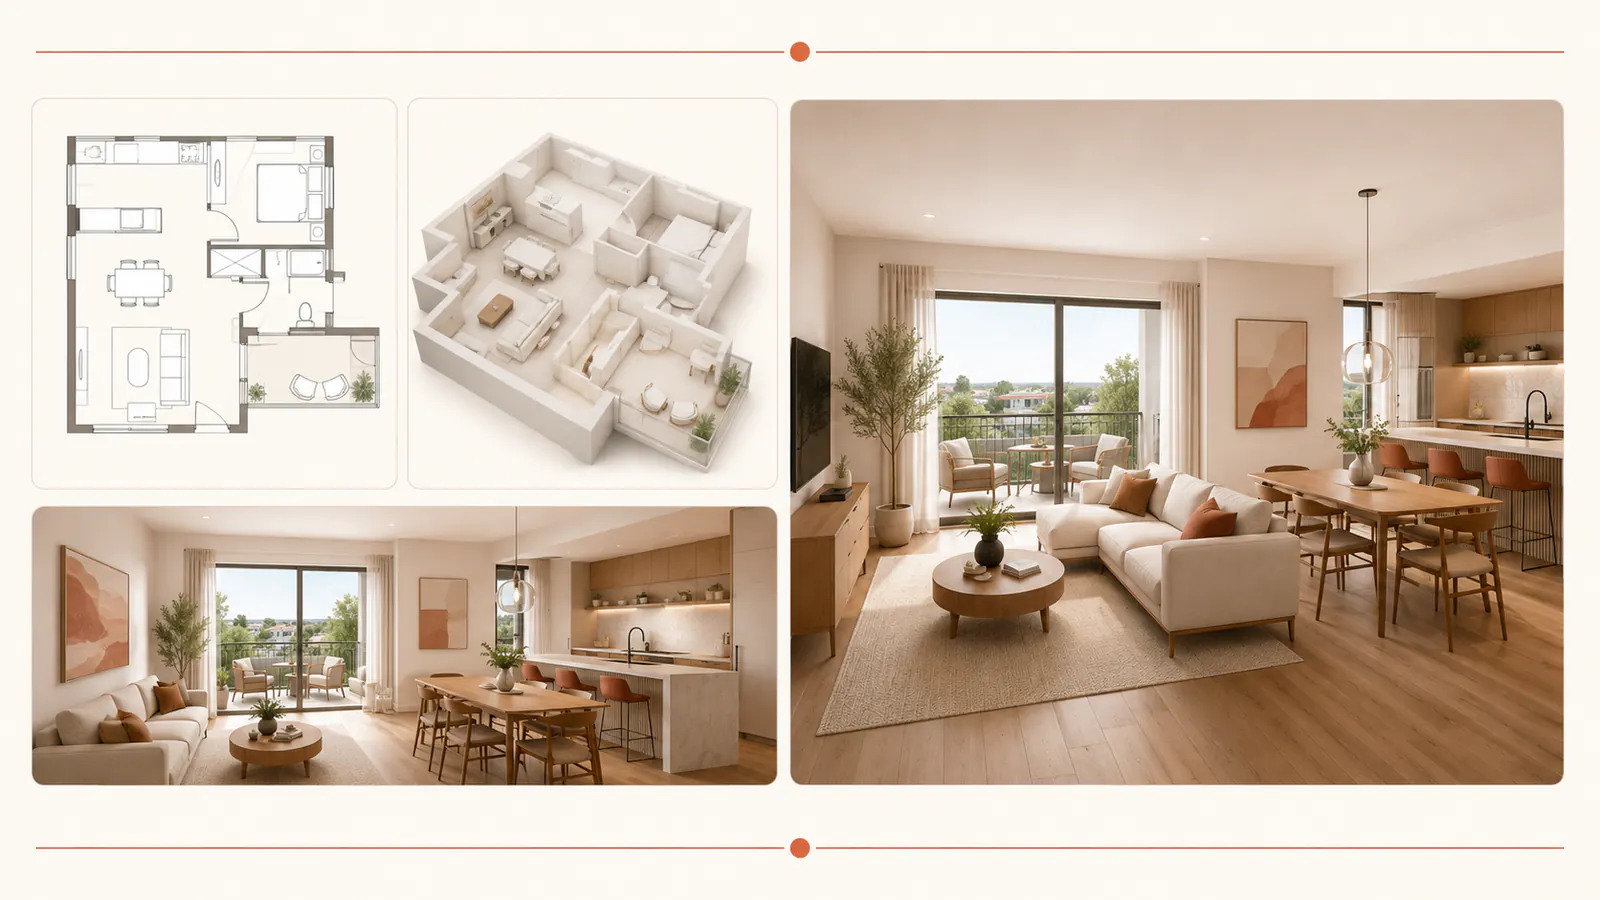
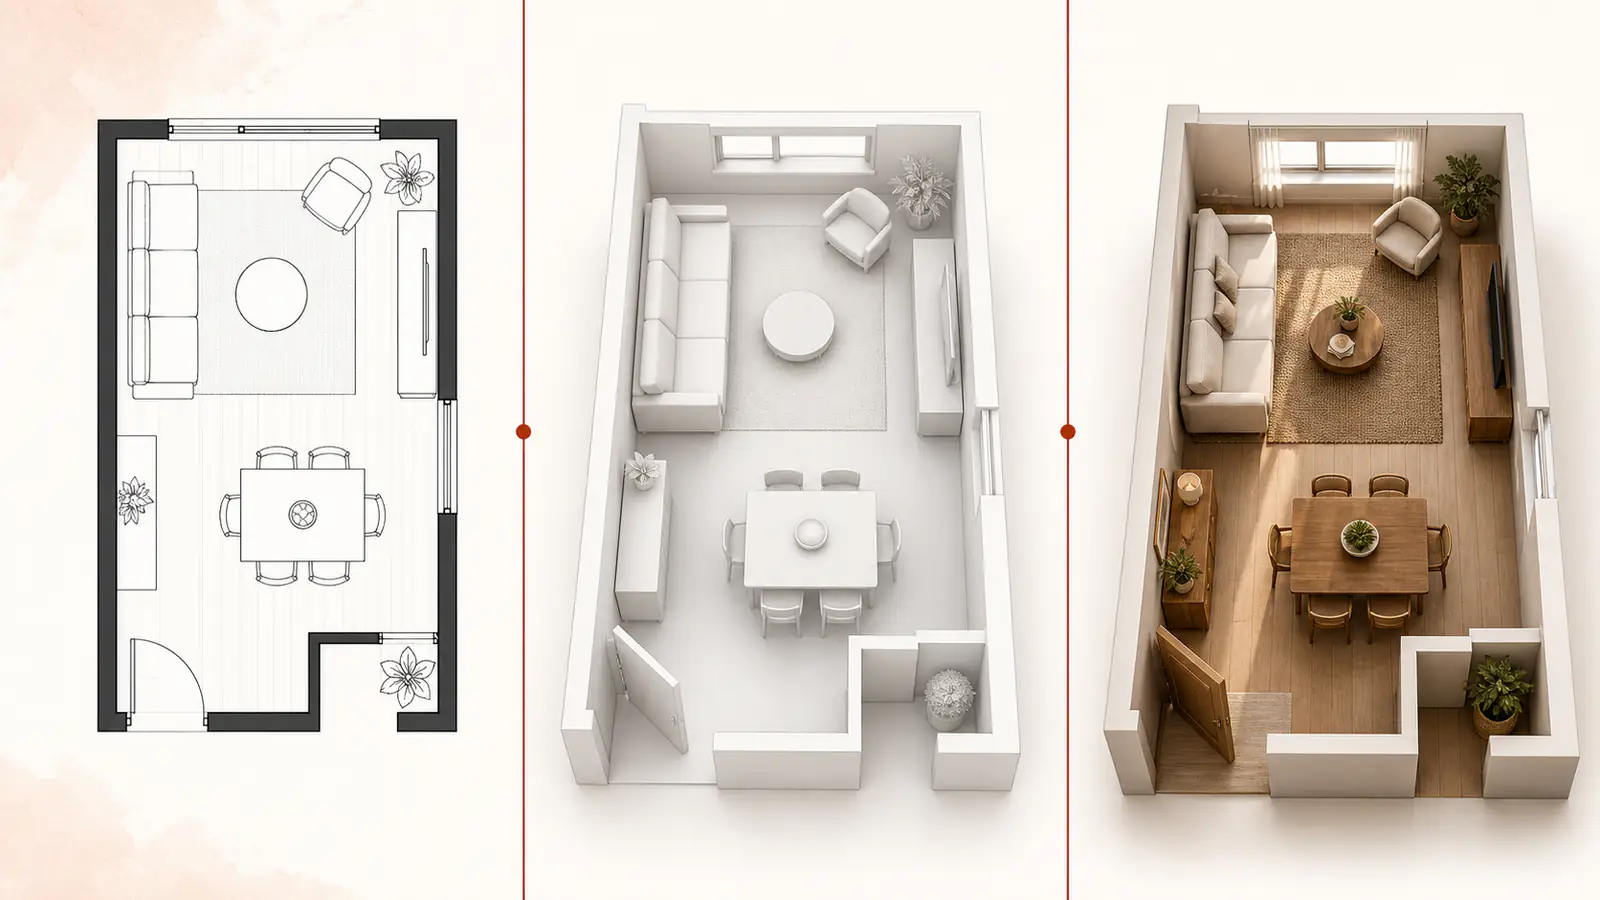
Move from source material to a spatial model
Begin with a floor plan, blueprint, sketch, or room reference. Focused workflows help reconstruct geometry and make layout choices easier to review.
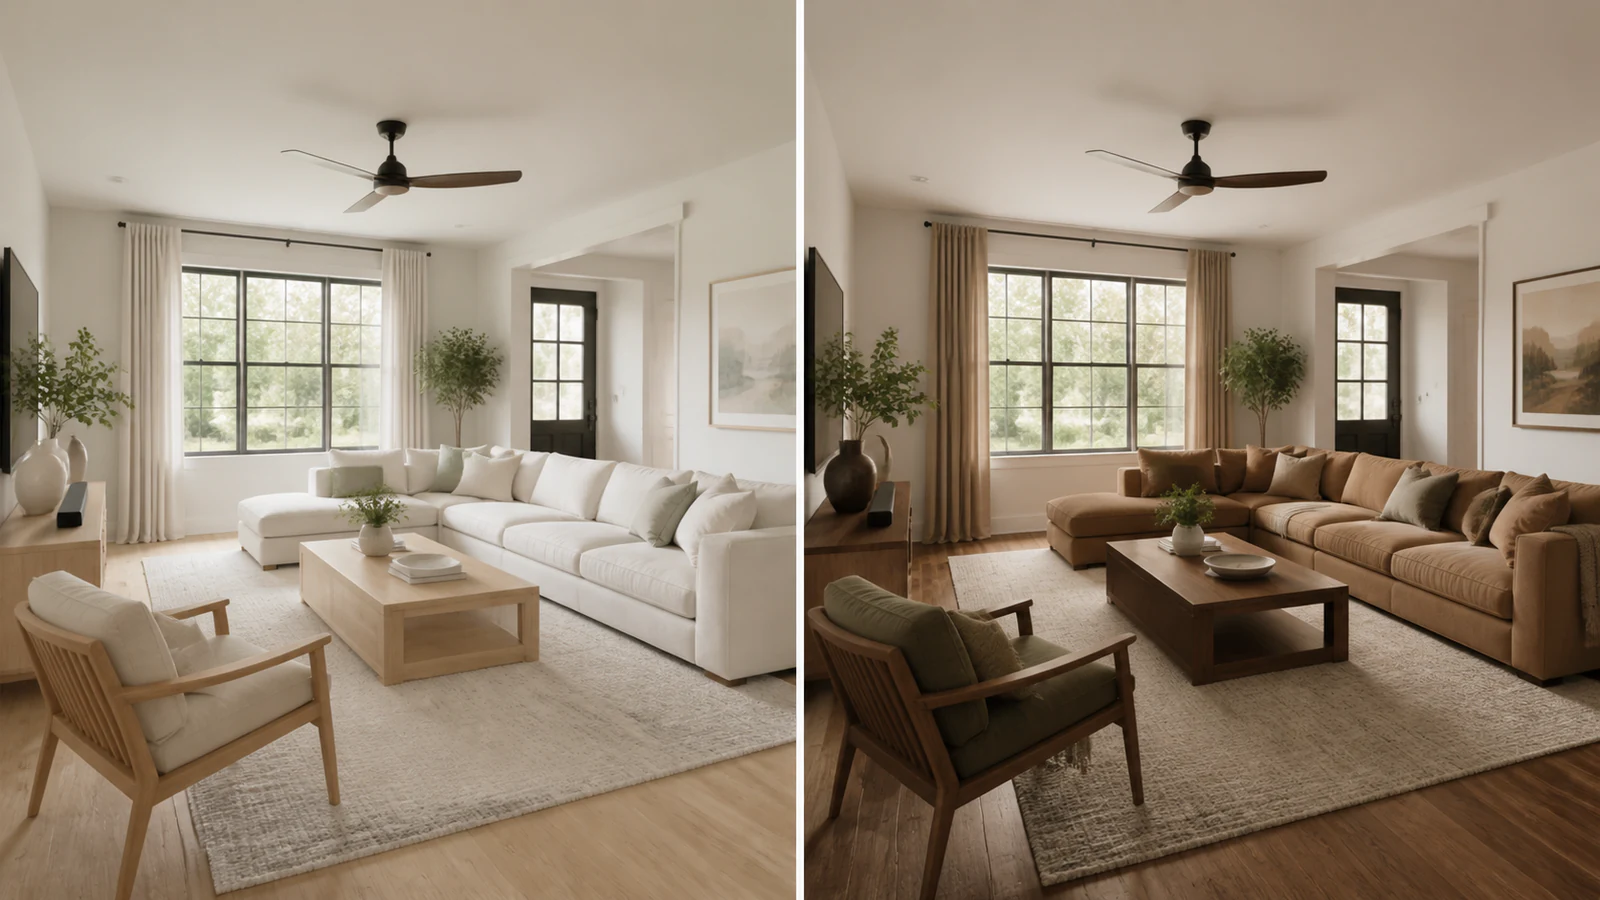
Refine the details that shape the room
Continue with furniture placement, materials, lighting, and circulation. Compare revisions and share a clearer direction with collaborators or clients.

 01
01