
AI floor plan generator workspace

Floor Plan Generator for AI-Generated Layouts

A floor plan generator turns a written room brief into a visual layout without asking you to draft every wall by hand.

Choose a planning mode, describe the rooms and circulation you need, then compare a generated result in the same workspace.

Credit use depends on the selected model. New users receive 300 credits at first login to try the product for free.

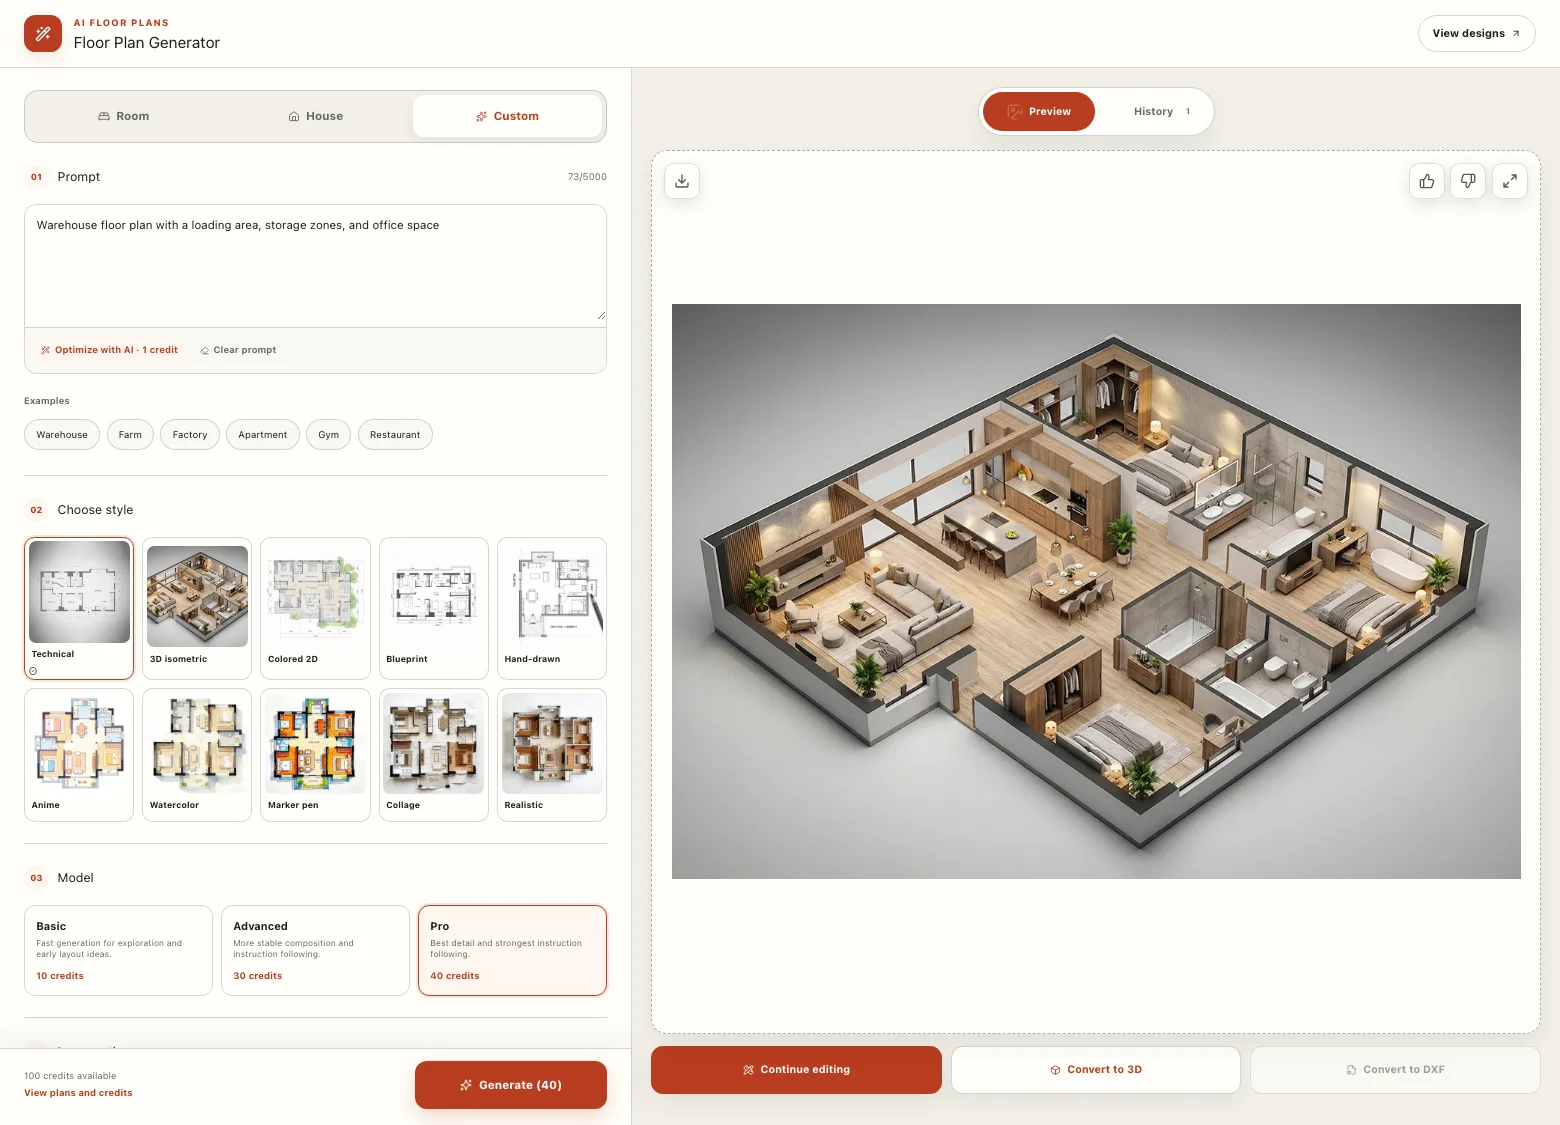
AI-generated floor plan shown in the online planning workspace
The current floor plan generator workspace combines the brief, styles, models, preview, download, and 3D handoff in one view.

From brief to visual plan

What an AI floor plan maker can do

Describe the layout in plain language

The floor plan generator from text accepts a practical brief such as room count, important adjacencies, circulation needs, and the overall character of the plan. Example prompts help you begin with apartments, warehouses, restaurants, gyms, factories, or farms, while Custom mode lets you write a more specific request.
Match the input to the planning task

The floor plan generator uses Room mode to record individual spaces and dimensions. House mode captures gross area, bedroom and bathroom counts, living rooms, floors, and optional garage or outdoor space. Custom mode is useful when a concise written instruction communicates the concept more clearly than a form.

Choose style, model, and image ratio

Set a visual direction before generation instead of accepting a random treatment. The AI floor plan maker currently presents ten styles, from technical and blueprint views to colored, hand-drawn, collage, watercolor, realistic, and 3D isometric options. Available image ratios update with the selected model.

Review the result before using it

Open the preview at a larger size, download the supported image, or move the result into the next design workflow. Every AI-generated floor plan should still be checked against the brief, measured constraints, local codes, structural conditions, and professional requirements before it guides construction. The image is a proposal to evaluate, not a promise of architectural correctness.

A repeatable workflow

How the floor plan generator works

The floor plan generator workflow starts with the planning information that matters most, makes the generation choices explicit, and asks you to inspect the output before continuing. The four steps below match the controls in the live product.

  1. 01

    Choose Room, House, or Custom

    Select Room when you want to enter each space and its dimensions. Use House for a program built around total area, room counts, floors, and optional features. Choose Custom when your request is easier to explain as a short brief. This first decision changes the fields you see, so the workspace stays focused on the information relevant to the task.

  2. 02

    Turn text to floor plan instructions

    Write what the plan needs to contain and how spaces should relate. Mention priorities such as a loading zone beside storage, a kitchen open to the living area, or bedrooms separated from social spaces. Add measurable constraints when you have them. A clear brief gives the image model stronger signals, but concise and consistent requirements are more useful than decorative language.

  3. 03

    Select a style, model, and ratio

    Pick the visual style that matches the decision you are making, then choose an available model and image ratio. Technical views are easier for reviewing organization; isometric or realistic views are useful for communicating atmosphere. Credit use depends on the selected model. New users receive 300 credits at first login to try the product for free.

  4. 04

    Generate, inspect, and continue

    Run the generation and review the result in the Preview panel. Zoom in to inspect room relationships, compare the image with the original request, and save useful alternatives in history. Generated assets can be downloaded in supported PNG, JPEG, or WebP image formats. A result can also continue into editing or the 3D design workflow when you want to develop the idea further.

Real product evidence

See the current floor plan generator workspace

These floor plan generator screenshots come from the working product rather than a generic mockup. The left side keeps the prompt, style, model, and ratio together; the right side keeps preview and history close to the actions you use after generation.

Inputs remain visible and reviewable

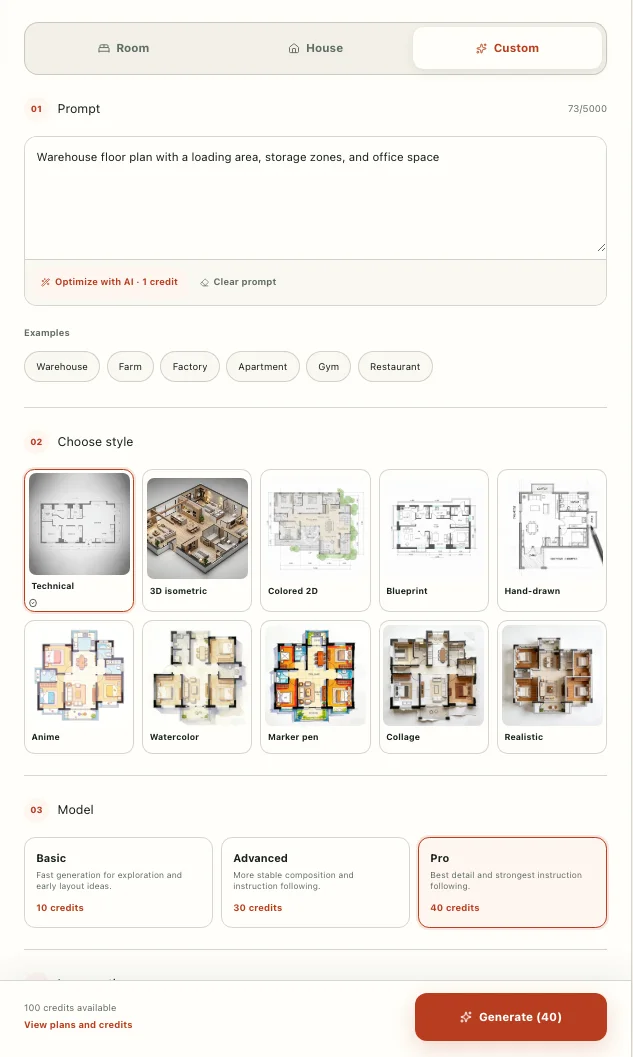
The prompt area supports examples and optional AI optimization, while style thumbnails show the intended visual treatment before you spend credits. Model cards explain their purpose, and the available ratios change to match model support.

Floor plan AI controls for text, style selection, models, and image ratio
Actual input controls: mode, prompt, examples, ten styles, model choice, and ratio selection.

The output stays connected to the next action

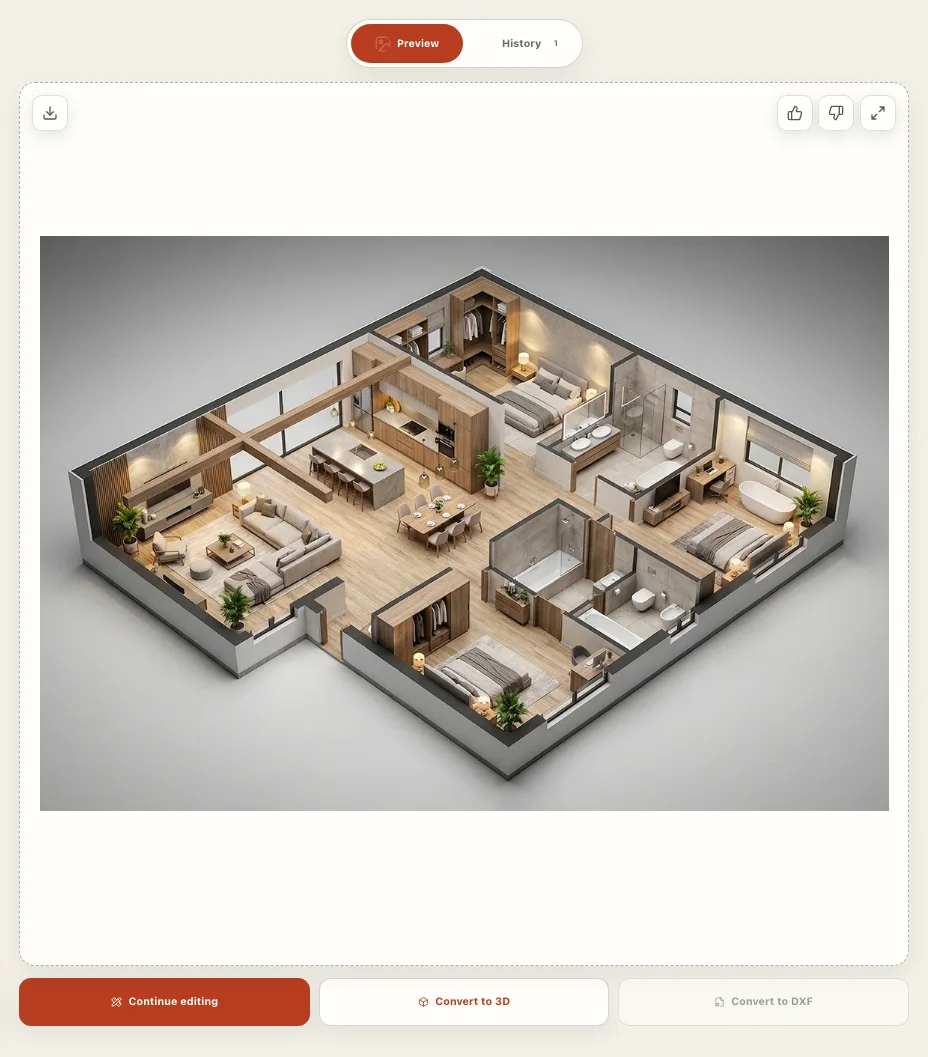
The preview provides zoom, download, feedback, history, continued editing, and a handoff into 3D Design. This makes a text-to-image floor plan useful as an intermediate design artifact, not just an isolated image in a chat window.

Text-to-image floor plan result in the product preview with download and 3D actions
Actual preview: inspect the generated plan, download it, revisit history, or continue into 3D.

Use the first result to make a decision

Generate floor plan online concepts for early decisions

A floor plan generator is most valuable when it helps a team compare directions before committing time to detailed drafting, purchasing, or visualization.

Interior designers

Explore room relationships before detailed furniture layouts and specifications. Generate alternatives from the same brief, identify the strongest direction, and use that option as a discussion aid with a client or project team.

Property and leasing teams

Visualize possible programs for apartments, hospitality spaces, warehouses, offices, or retail units. Early concepts can make adjacency and circulation conversations more concrete before a measured drawing is commissioned.

Homeowners planning a renovation

Turn a list of desired rooms and priorities into a plan that is easier to discuss with family members or professionals. Use the result to ask better questions, then verify the promising direction with accurate measurements.

Choose the right tool

Use AI for exploration and manual drawing for precision

Use the free floor plan generator experience for rapid concepts and early layout alternatives. It is a useful starting point when you want the system to interpret a brief and show a visual direction.

When exact wall lengths, door swings, window offsets, furniture footprints, or editable geometry are the priority, use the manual floor plan creator. If measurements are not ready yet, review the preparation guide before treating any plan as a measured source of truth.

Clear before generation

Credits stay transparent

Credit use depends on the selected model. New users receive 300 credits at first login to try the product for free. The workspace shows the selected model and its current credit requirement before you generate, so you can change the model before confirming the action.

Compare credit plans and account options

Questions before you generate

Floor planning FAQ

Product-specific answers about input modes, models, credits, output files, accuracy, and the 3D workflow.

Create a floor plan from your next room brief

Use the floor plan generator to turn your next room brief into a layout you can review, download, and continue into 3D. Credit use depends on the selected model, and new users receive 300 credits at first login to try the product for free.