A clean 2D plan
Export a plan from your design software or photograph a printed drawing from directly above. Keep room boundaries, doors and windows visible so the render stays faithful to the source.
3D Floor Plan
From flat drawing to spatial view
Upload one floor plan image and get a furnished 3D floor plan you can read at a glance. Our 3D floor plan maker keeps the room layout you already have, then adds walls, depth, furniture and natural light so clients, family and contractors understand the space without guessing.
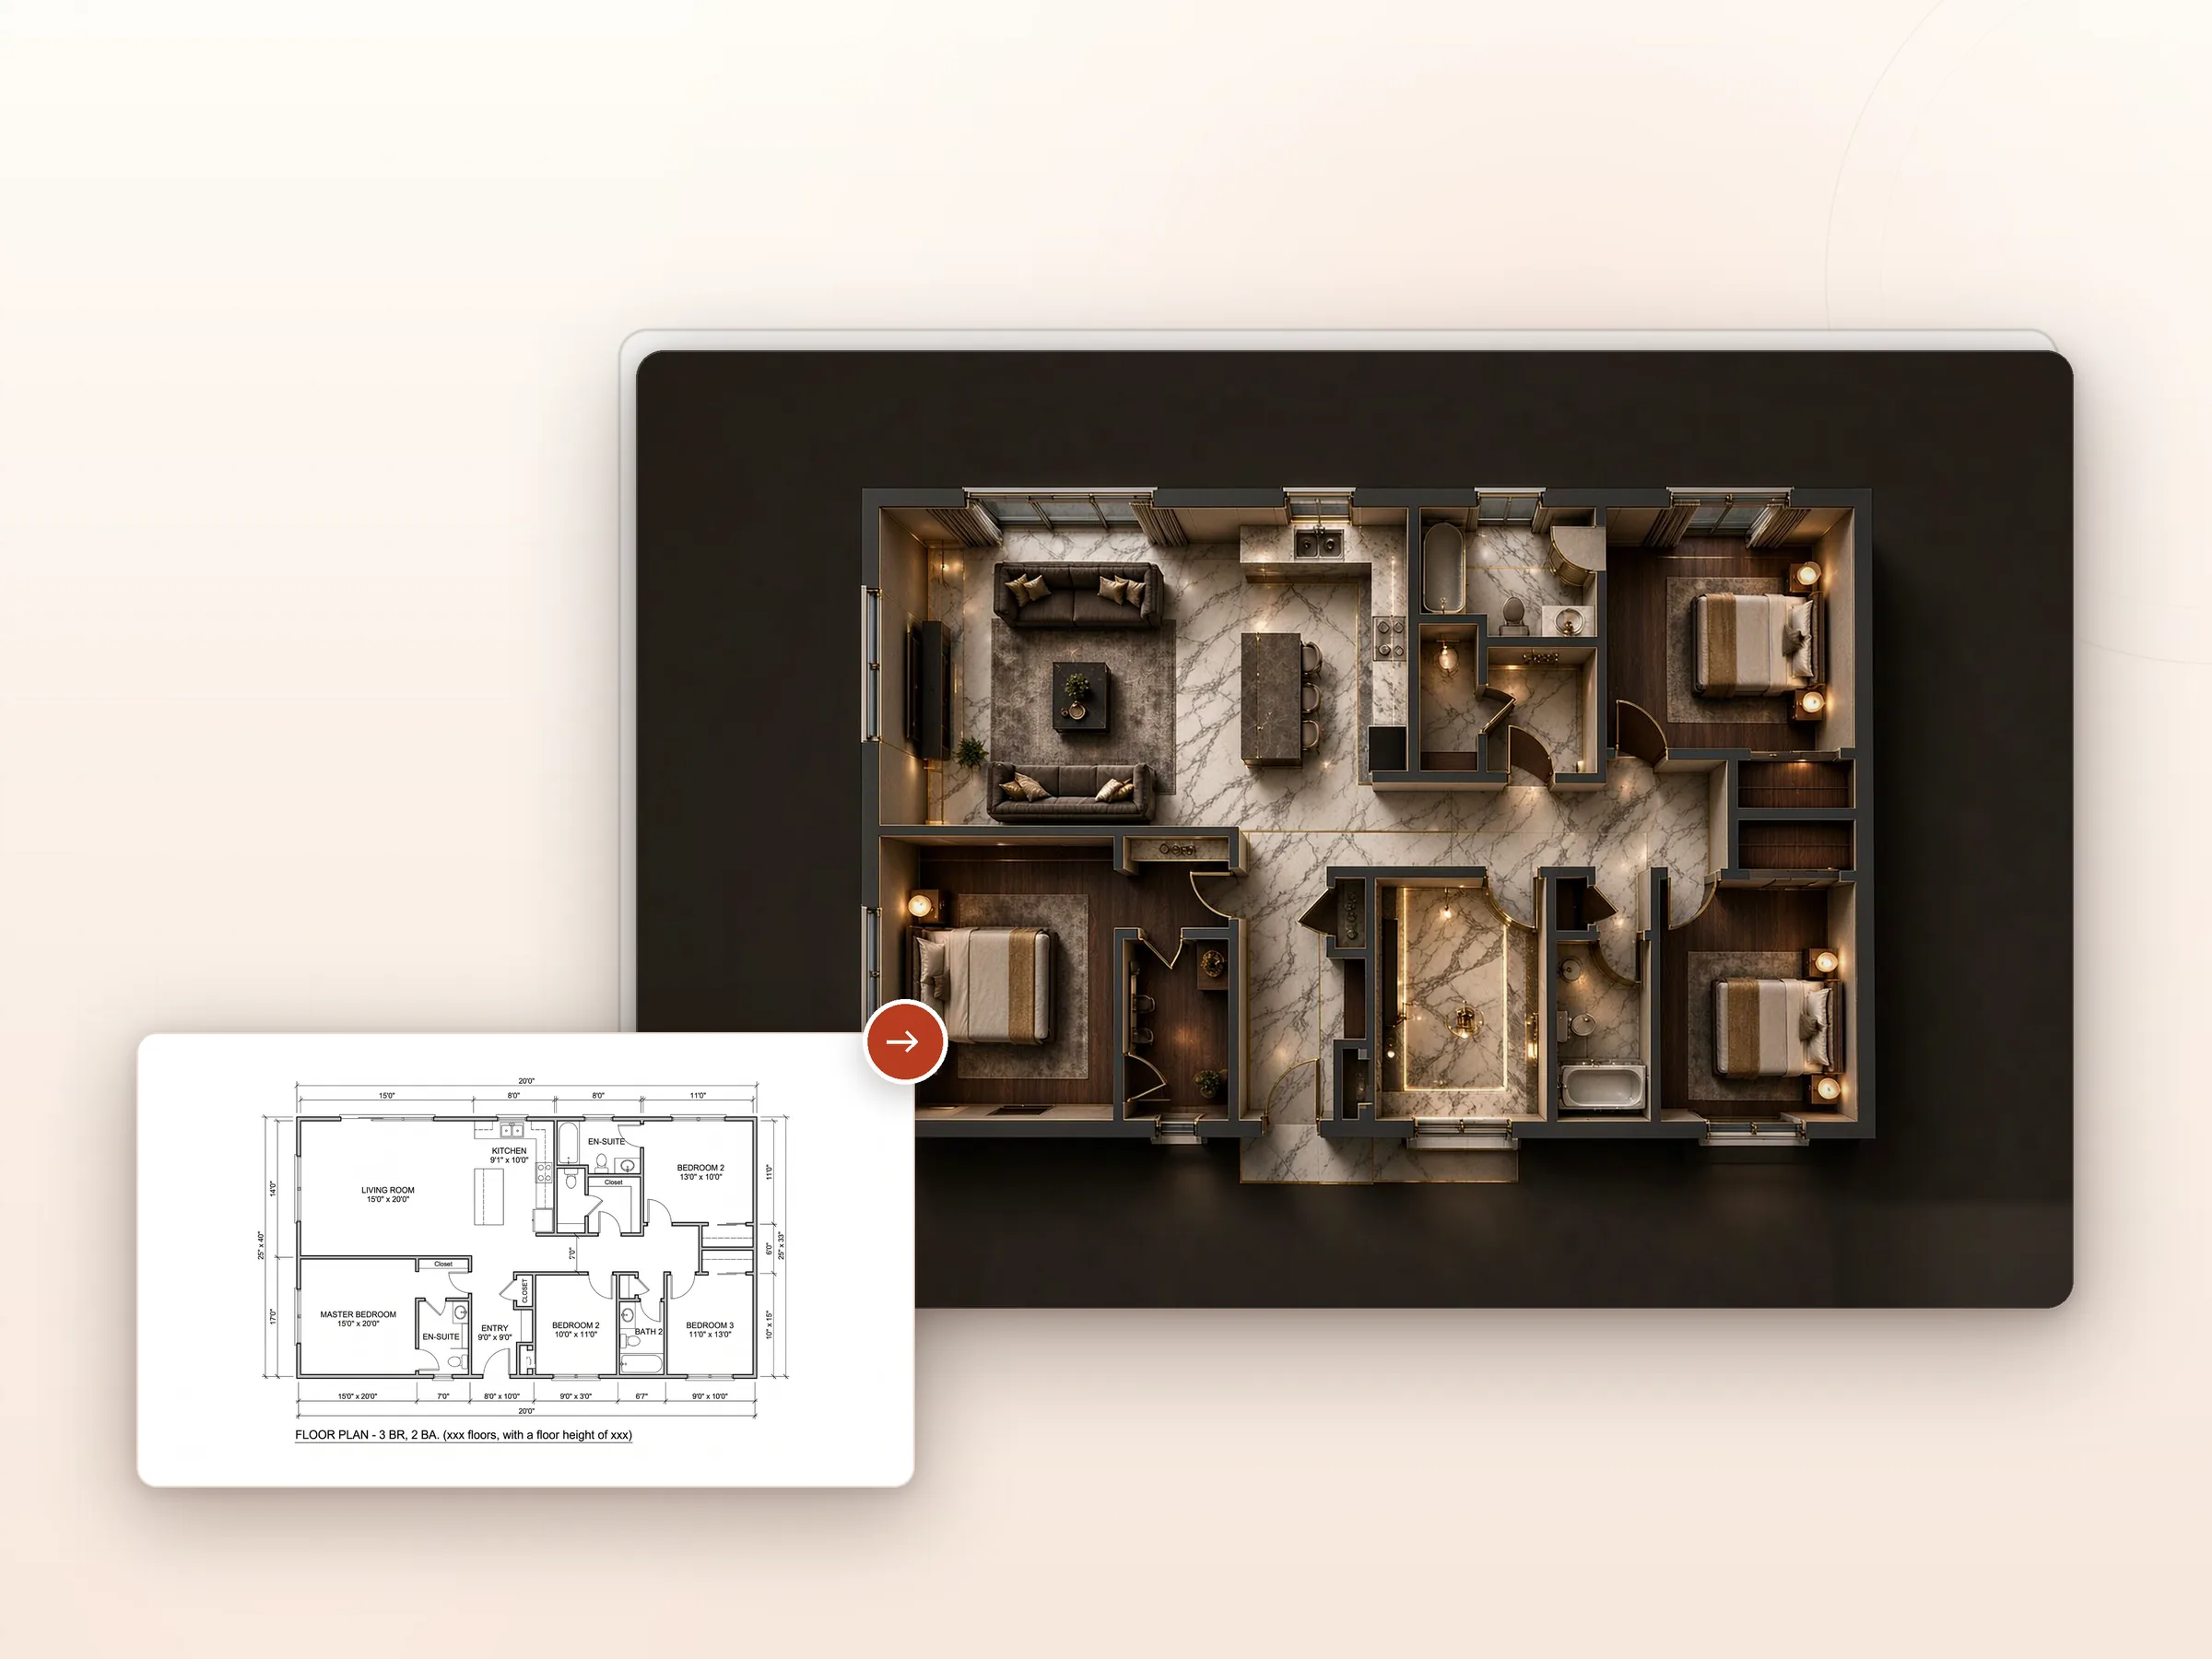
The 3D floor plan creator reads the drawing you already have. You do not redraw walls or rebuild the layout from scratch. Bring a clear image, choose how it should be presented, and let the tool handle the rest.
Export a plan from your design software or photograph a printed drawing from directly above. Keep room boundaries, doors and windows visible so the render stays faithful to the source.
Use the plan from a property listing, architect package or renovation quote. Straighten the image before uploading; a level drawing gives the tool the best chance of preserving proportions.
Hand-drawn notes are acceptable when they describe the rooms clearly. Remove personal information, keep the wall lines readable, and the rendering will focus on the architecture rather than the annotations.
A flat plan explains dimensions. A spatial plan explains the experience of moving through a home. This example shows the same idea: a measured drawing becomes a furnished, spatial view that anyone can follow.
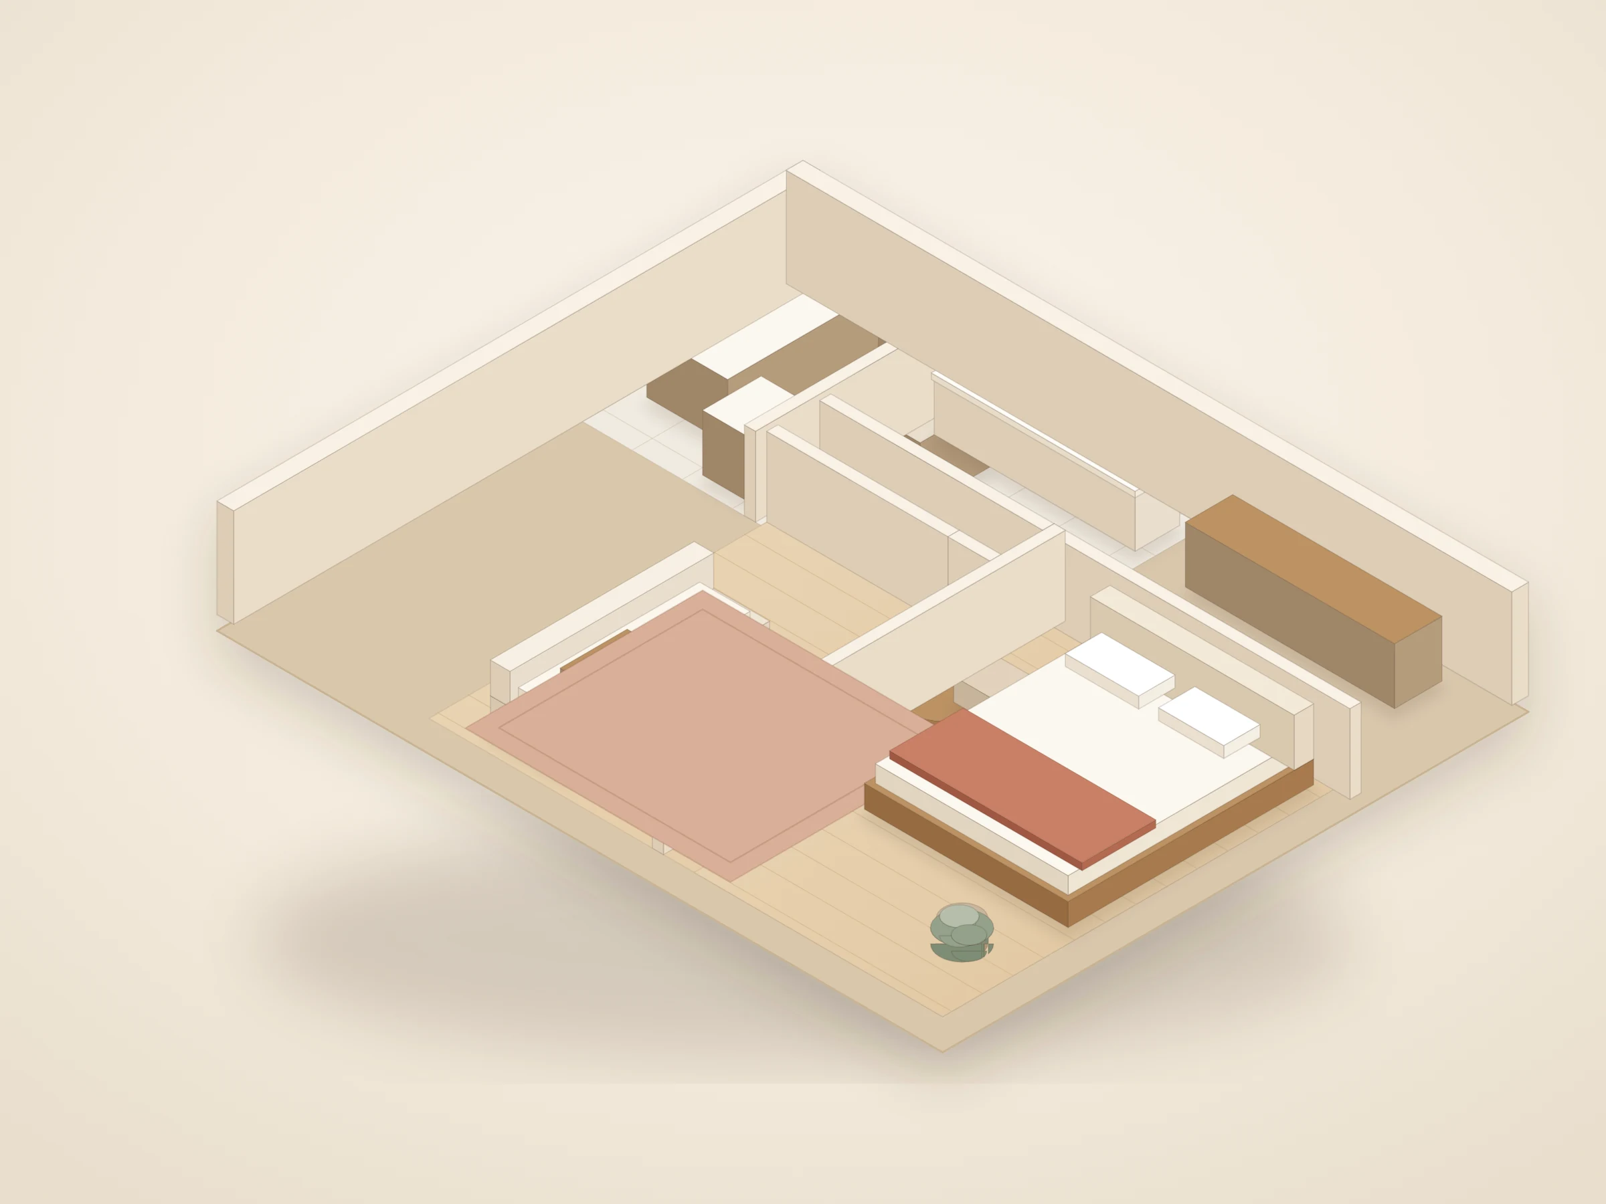
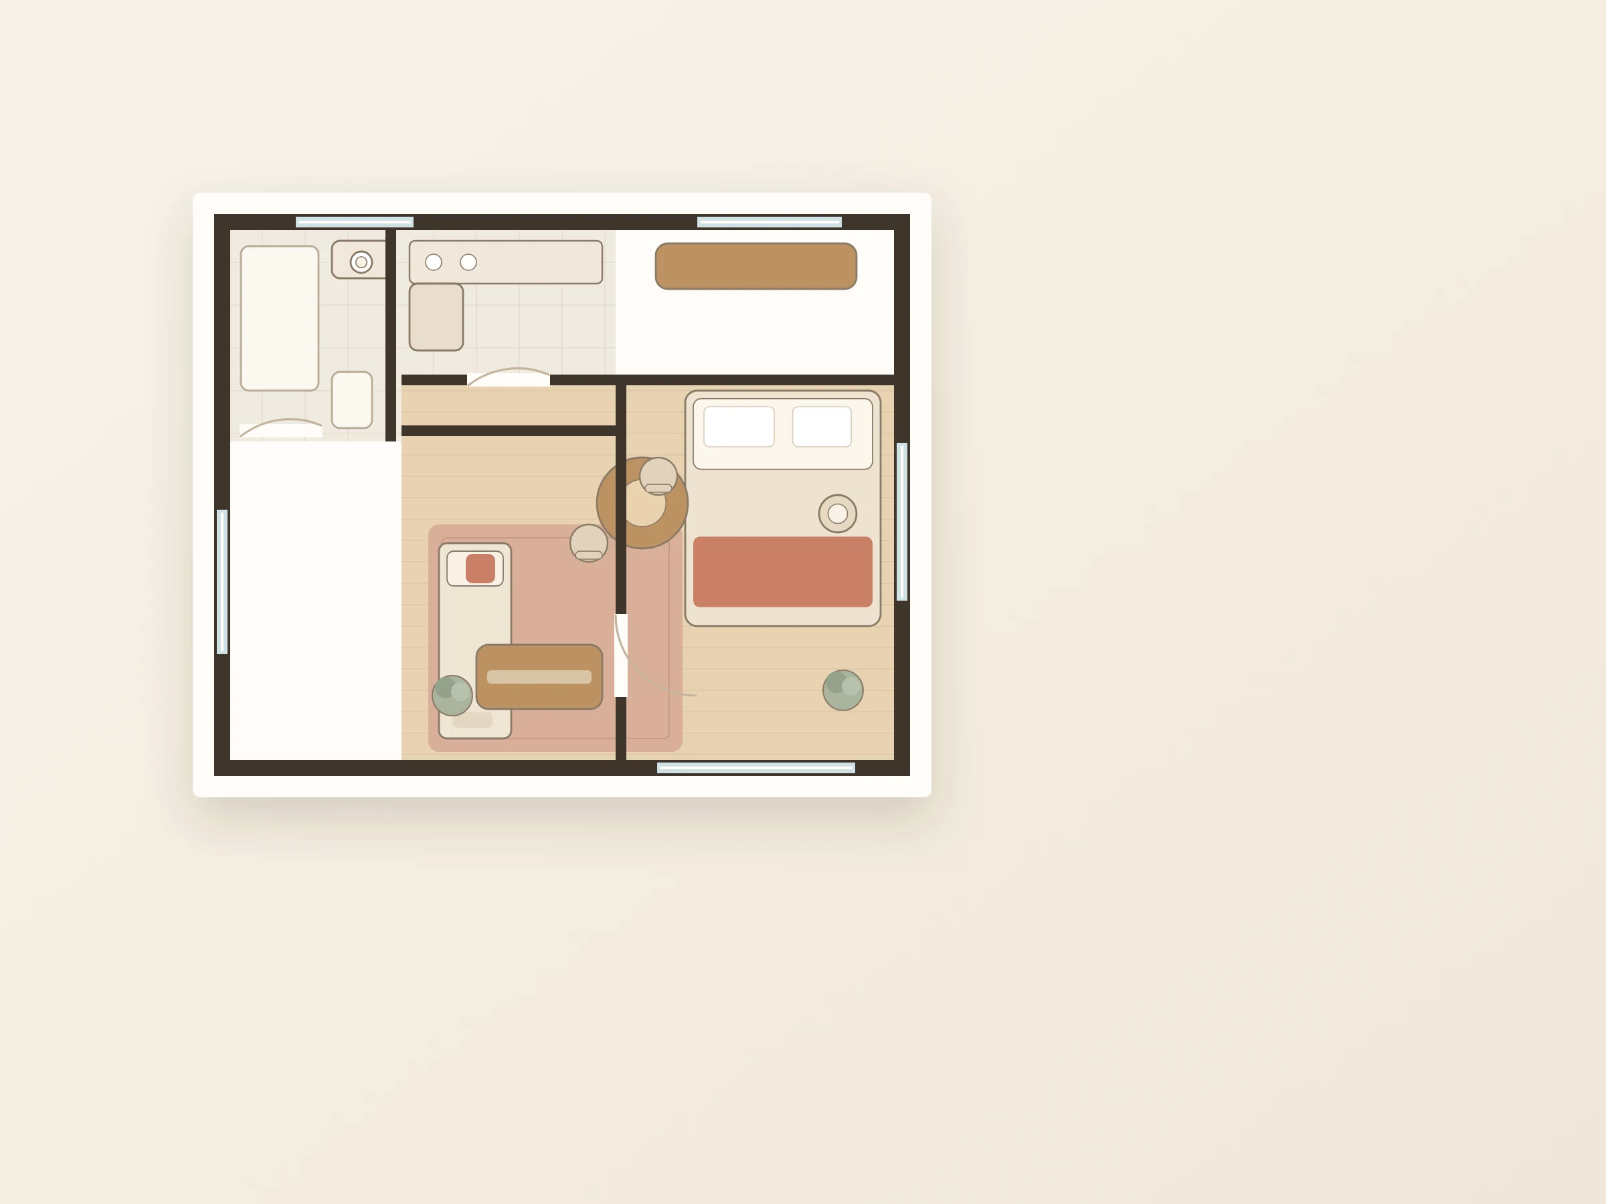
Every room stays in its original position, so the result reads as one coherent home instead of a set of isolated renders.
Doorways, corridors and open-plan connections become visible. That is often the fastest way to settle a debate about flow, privacy or furniture placement.
A polished render gives clients and buyers a shared reference point. Add measured drawings when a decision depends on exact dimensions.
The right camera angle depends on who is reading the plan. The tool should let you switch views without rebuilding the model.
A near-orthographic overhead view keeps every room comparable to the original drawing. Use it for layout reviews, furniture planning and quick client sign-off.
A three-quarter cutaway shows wall height, flooring and furniture depth while keeping the whole home readable in a single image.
A slightly raised perspective adds roof edges and surrounding ground. It suits listing pages and presentations that need more context.
A lower architectural angle gives a sense of standing inside the home. It is the most atmospheric rendering for storytelling.
Choose a PNG, JPG or WebP image up to 10 MB. A straight, high-contrast plan with all rooms visible works best for the tool.
Pick top, isometric, aerial or eye-level, then set the background to white, community or garden. Each option changes how the home is framed, not the layout underneath.
Generate the render, compare it with your source, and download the PNG. If a room or wall looks wrong, upload a cleaner plan and try the tool again.
Give buyers a spatial preview before they book a viewing. A 3D floor plan rendering answers the question a photo cannot: how do these rooms connect?
Walk a client through the existing layout and proposed furniture zones. The tool turns an early concept into something everyone can point at.
Show how a removal, extension or new doorway changes the home. Keep the measured plan nearby and use the render as the communication layer.
AI interprets an image; it does not survey a building. A clean source and a realistic review process are what make the output useful.
The output is a rendered image, not an editable BIM model or a construction drawing. Measure independently and ask a qualified professional to confirm structural or code-related decisions.
Designers, agents and homeowners use the tool to make layouts easier to discuss.
“I open the tool during the first client meeting. It turns a flat plan into a spatial picture while we are still talking, and the conversation moves much faster.”
“The rendered plan helps buyers understand the flow of an apartment before a viewing. It has become a standard part of my listing kit.”
“We uploaded the plan from our renovation quote and finally saw how the kitchen connected to the living room. The 3D floor plan service saved a week of back-and-forth.”
From flat drawing to spatial view
Upload one drawing and see the space the way clients do. A clear 3D plan makes the next design conversation simpler.
Create Your 3D Floor Plan