
Paper and pencil
Photograph the whole page from above. Keep the room outlines visible and crop out desk clutter, fingers and personal notes.
Your layout, clearly drawn
Keep the idea. Clear up the drawing. Sketch to floor plan turns a hand-drawn layout into a clear 2D plan image, ready to discuss with the people shaping your space.
Sign in to continue. Dimensions and structural details need your review.
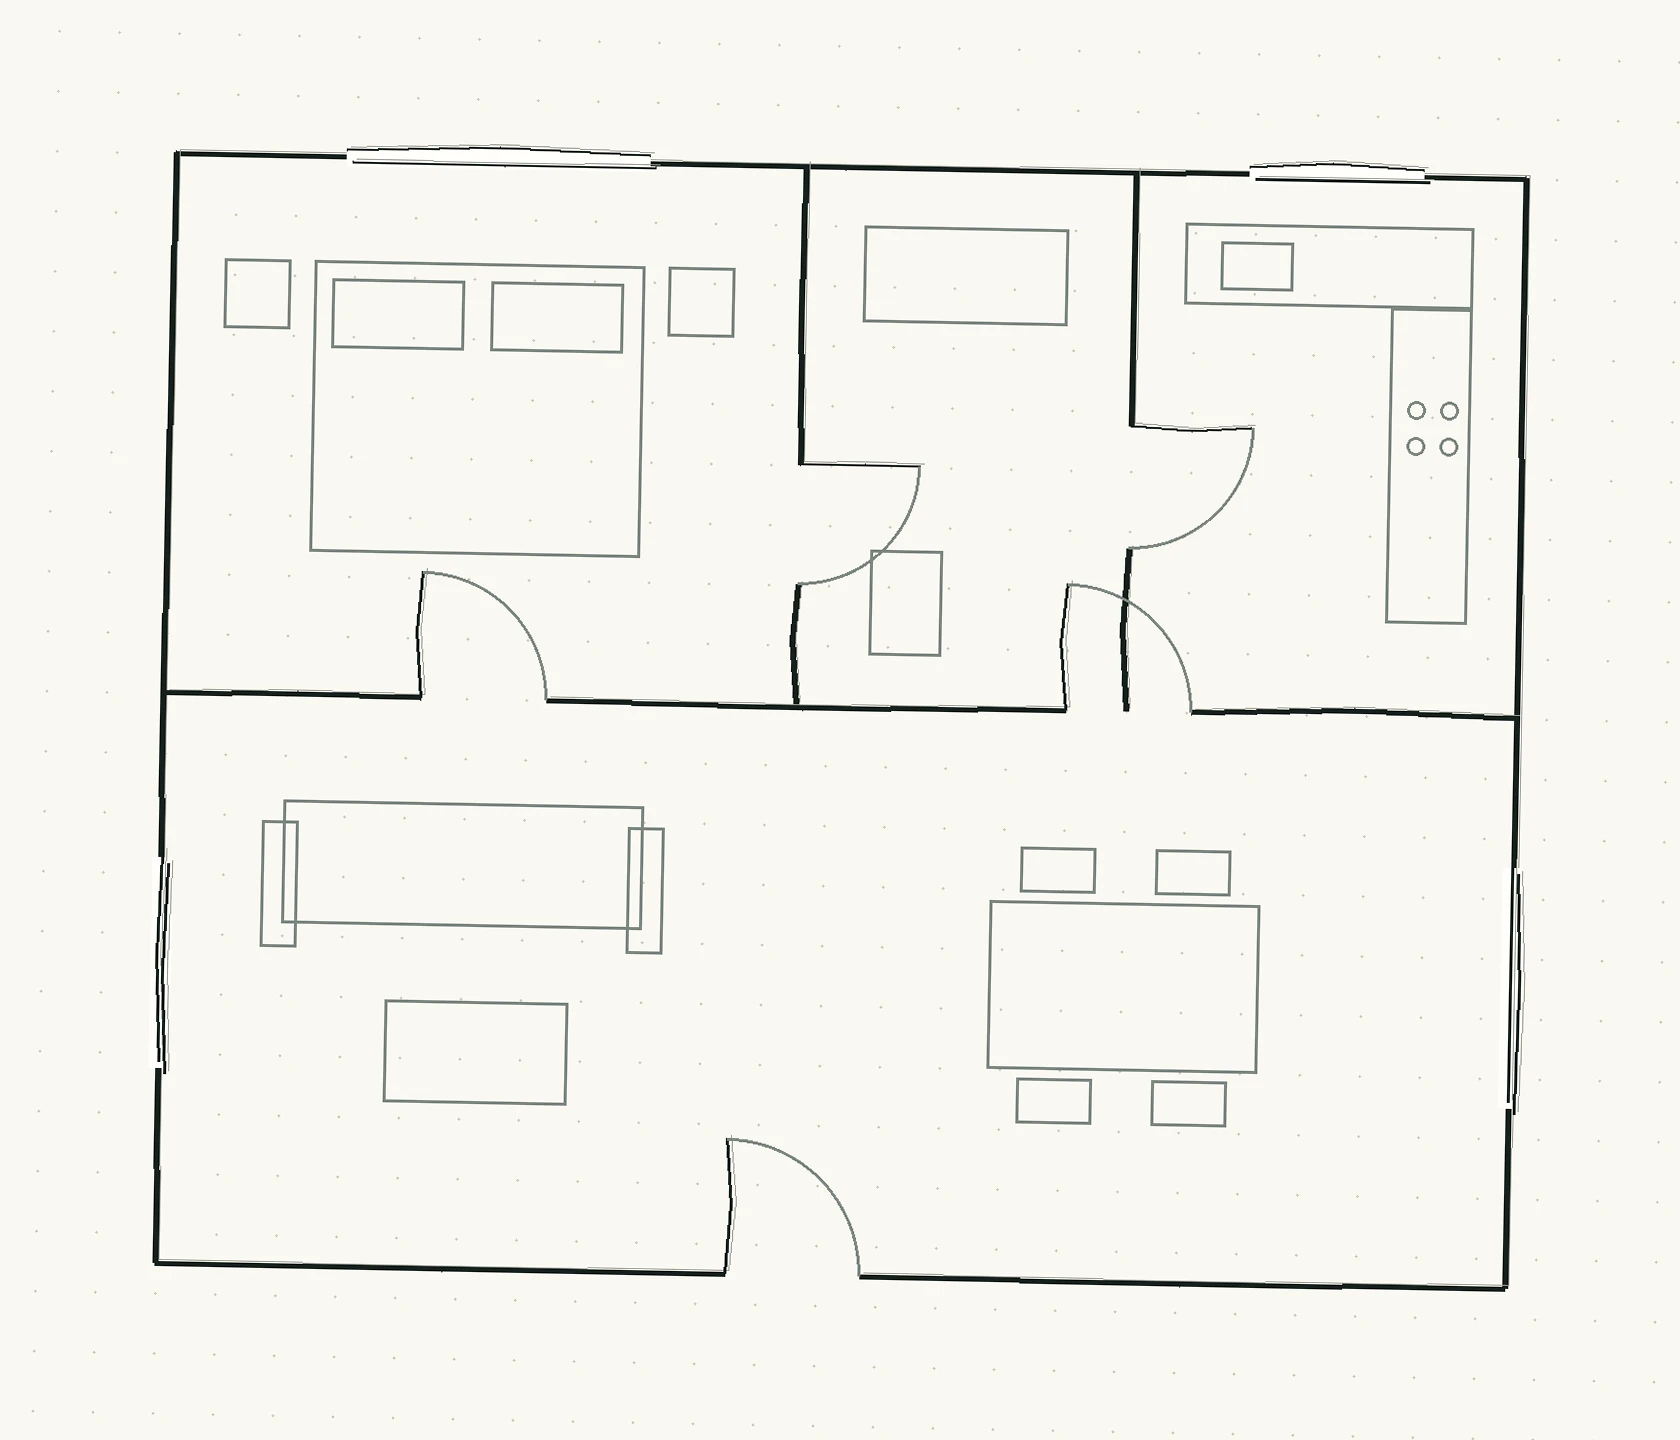
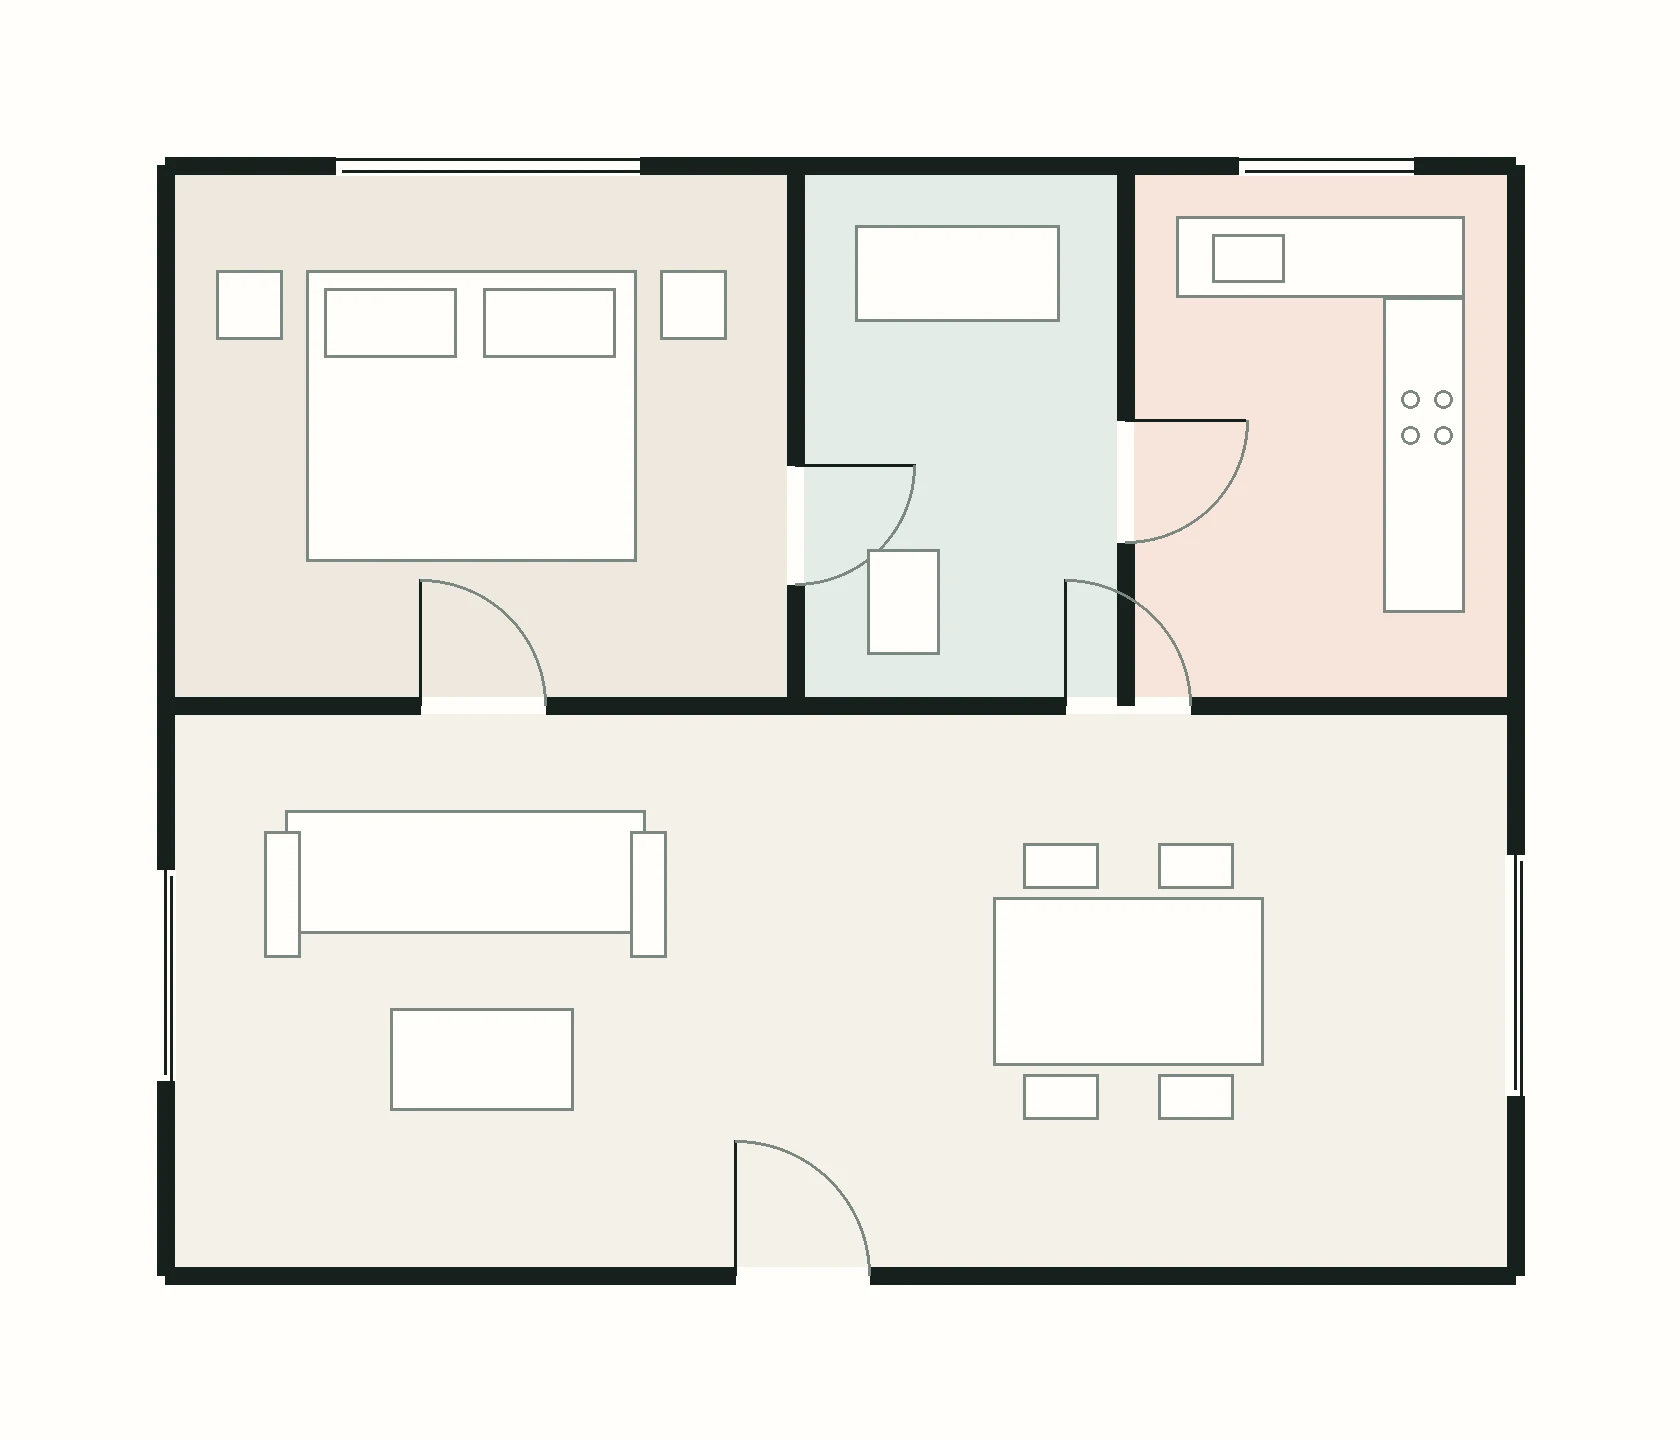
You already know how the rooms connect. Bring that layout into focus without starting from a blank canvas. Clear walls, openings and room names help explain what matters.
Photograph the whole page from above. Keep the room outlines visible and crop out desk clutter, fingers and personal notes.
Capture your layout before the meeting ends. Avoid glare and shadows, and make sure doors and windows can be distinguished from annotations.
Use a flat image of your tablet drawing. Keep the original room relationships and separate layout lines from decorative marks.
Compare this illustrated layout in its rough and cleaned-up forms. A sketch to floor plan workflow should make the drawing easier to understand while keeping the intention behind it.
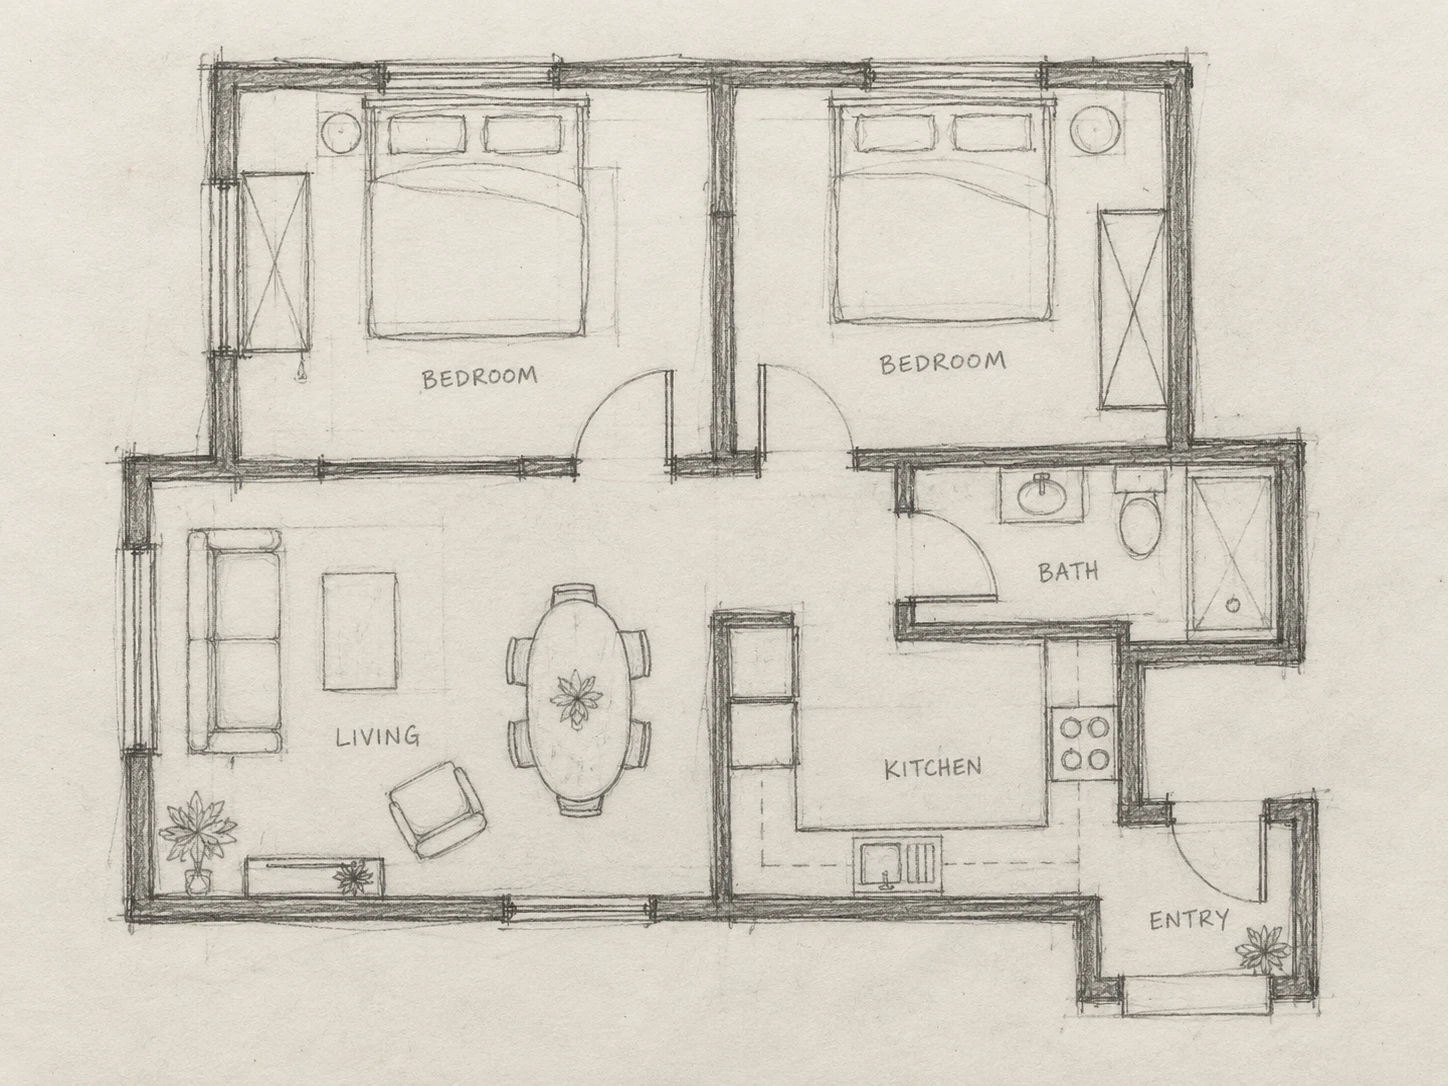
Follow the route from the entrance to each room. Check that adjacent spaces and circulation still match your original idea.
Distinguish walls, openings and furniture at a glance. A neater drawing helps you point out changes during a conversation.
Review labels, door swings and windows against the source. Clean presentation alone does not establish scale or measurement accuracy.
Start with one clear sketch showing room boundaries and openings. Remove sensitive details and keep any useful dimension notes legible.
Use the existing sketch as the reference for a professional-looking 2D plan image. The aim is to organize your layout, not invent a different home.
Compare the result with your original drawing. Check every important room, opening and dimension before downloading or sharing a plan.
Explain your current layout and the changes you are considering. Bring measured information separately when discussing practical work.
Give a designer a clearer starting point. Mark uncertain areas and agree on the layout before moving to detailed drawings.
Make a family discussion or project brief easier to follow. A readable plan lets everyone refer to the same spaces.
To convert a hand drawn floor plan to digital, start with an image that explains the whole layout. A room photograph or a perspective sketch does not provide the same information.
The intended output is a 2D floor plan image. Editable walls, CAD files, a 3D model, code compliance and construction-ready drawings are separate capabilities. Ask a qualified professional to check measurements and structural decisions.
Your layout, clearly drawn
Explore sketch to floor plan for your next layout discussion. Start with a legible drawing and keep the original nearby for comparison.
Convert Sketch to Floor Plan