
THE PROMPT LOOKBOOK
AI floor plan prompts for different homes and styles
Use these AI floor plan prompts to explore a Scandinavian studio, a Japandi apartment or a Mediterranean courtyard home. Choose a layout, define its character and request a 3D view of the entire floor.
Six homes, six visual directions
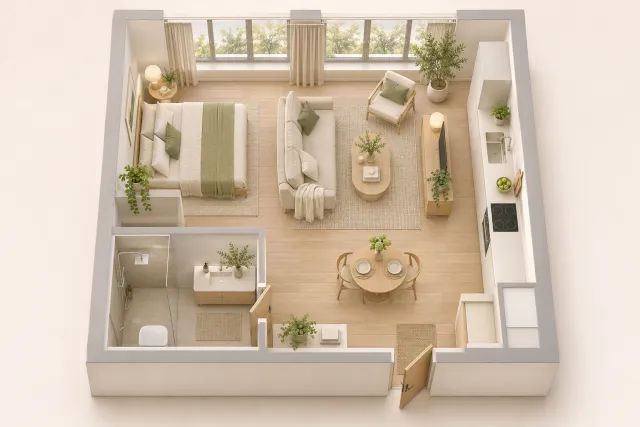
Scandinavian studio apartment
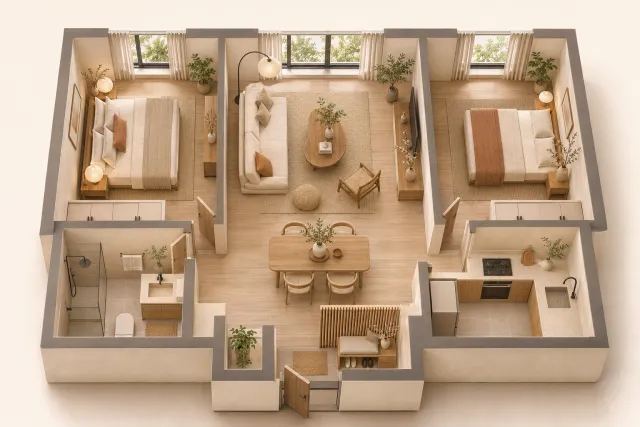
Japandi two-bedroom apartment
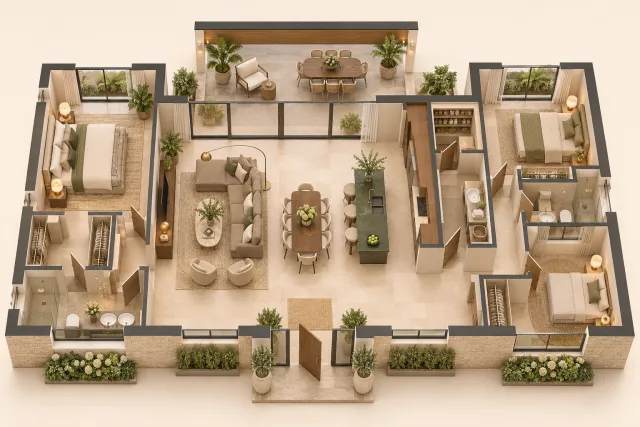
Modern family bungalow
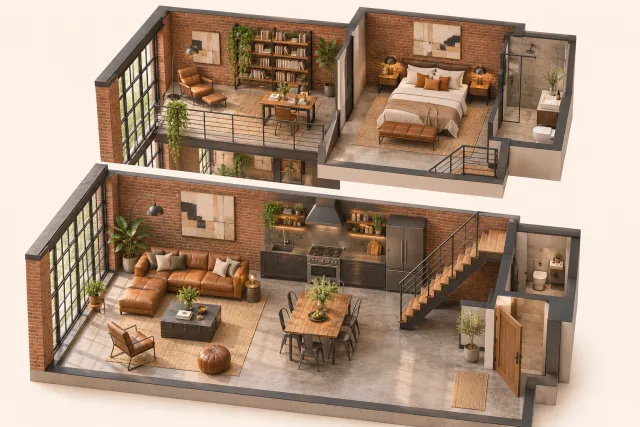
Industrial duplex loft
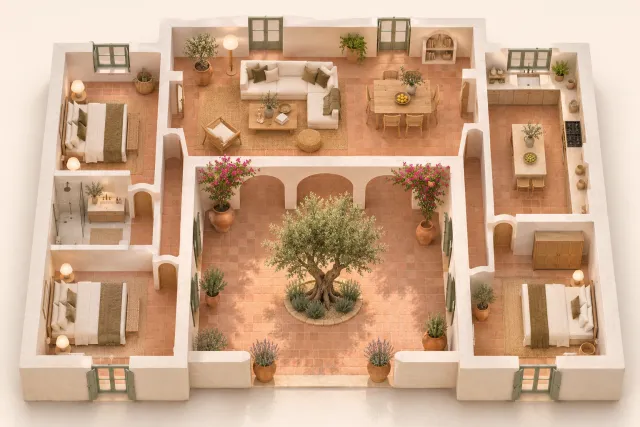
Mediterranean courtyard house
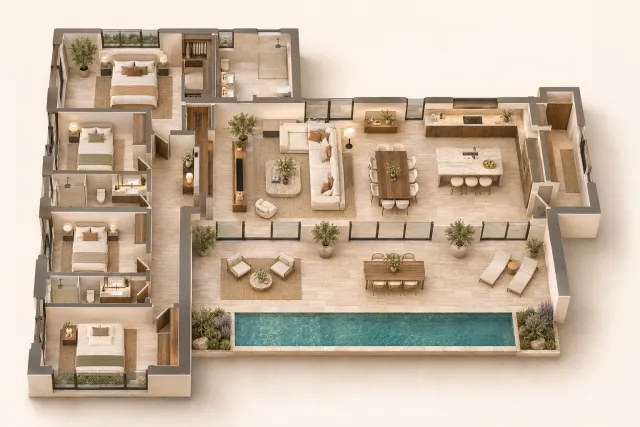
Contemporary villa with a pool
Choose the closest of these six AI floor plan prompts, then use the adaptation note to adjust it for your home. Each prompt is a reader-friendly adaptation of the illustration brief.
Original AI illustrations made for this guide, not product screenshots. Areas are brief assumptions, not measured results.
Start with the kind of home
Start AI floor plan prompts with the kind of home: a studio needs zones, a family house needs private bedrooms, and a duplex needs a clear relationship between floors. Set these layout requirements before choosing materials.
Then give it a design language
Style in AI floor plan prompts comes from a specific palette of materials, furniture and light. You can apply Japandi to a studio or Scandinavian finishes to a family house. The six pairings below are examples, not fixed rules.
How to structure AI floor plan prompts
Write AI floor plan prompts in this order: spatial brief first, visual treatment second. Keeping those decisions separate makes it easier to change the style without accidentally changing the house.
01
Home type and scale
Give AI floor plan prompts a dwelling type and approximate size: studio, apartment, bungalow, duplex or villa. Separate interior area from the plot and terrace.
02
Rooms and connections
List bedrooms and bathrooms, then describe what connects: kitchen beside dining, a private sleeping wing, or rooms around a courtyard.
03
Style and palette
Choose one dominant style and three material cues. “Pale oak, white walls and linen” is more actionable than “beautiful and luxurious”.
04
A readable 3D view
Ask for an isometric dollhouse cutaway, roof removed, low front walls and the entire floor visible. For two storeys, request separated floor plates.
05
Light and presentation
Specify soft daylight, a neutral background and restrained decoration. They help furniture and walls read clearly at thumbnail size.
06
What must stay fixed
For a revision, name the room count, walls, openings and camera to preserve. Recheck them afterward; an image model may still drift.
Scandinavian studio apartment
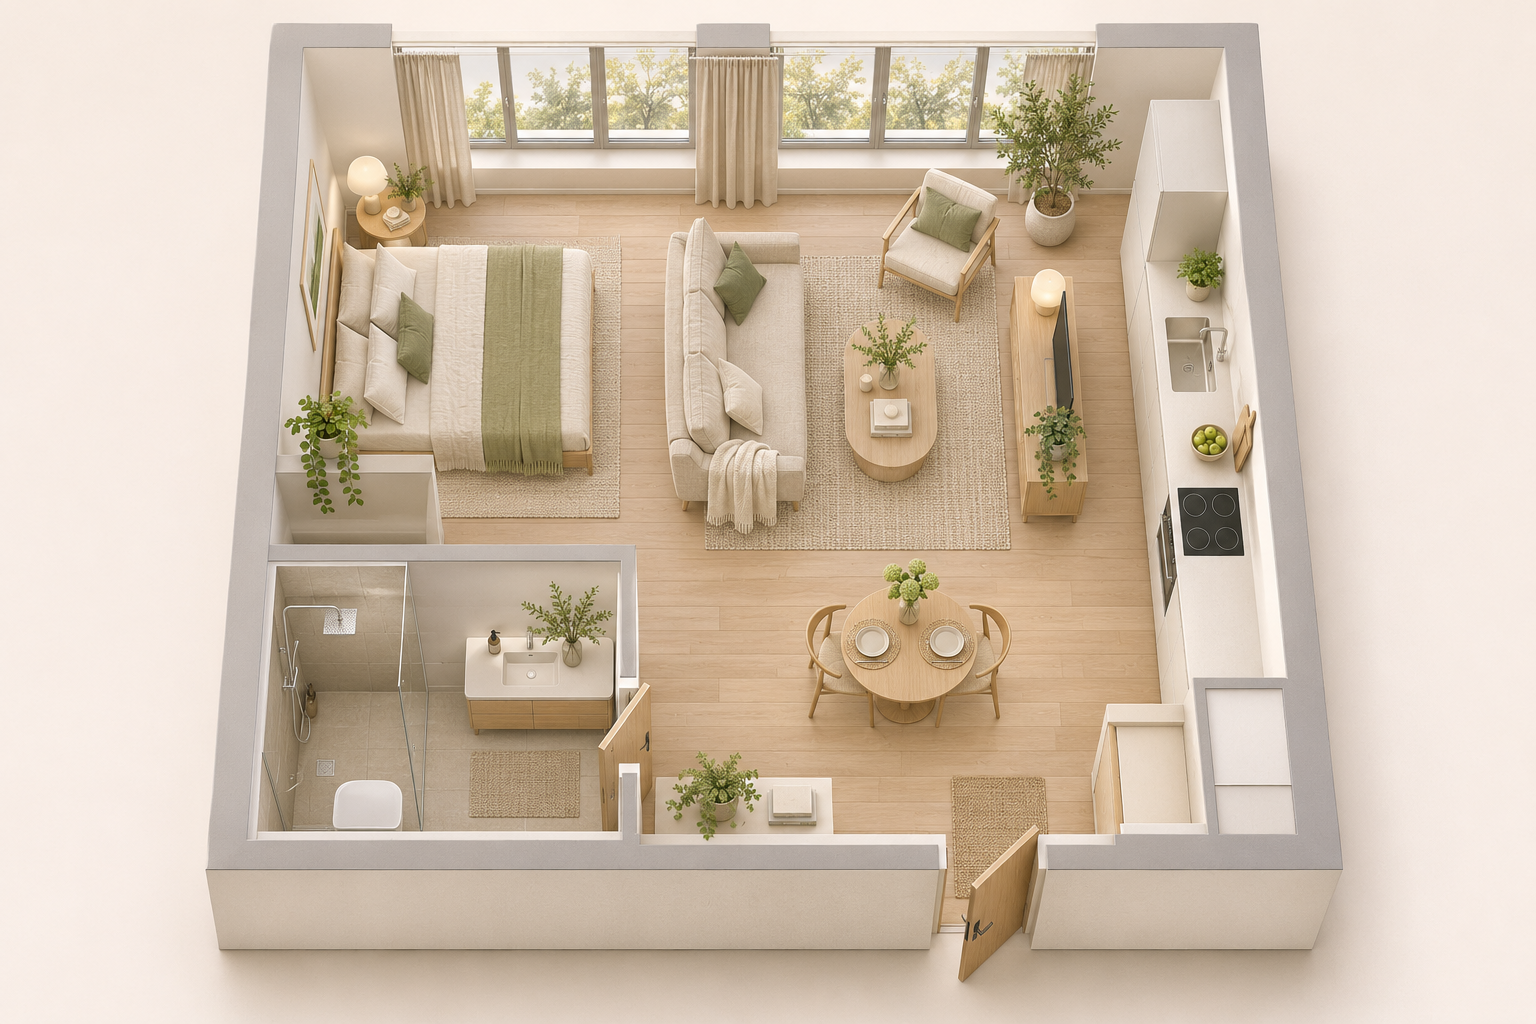
For studios, AI floor plan prompts should define sleeping, dining and living zones within one open room. Pale wood and compact furniture keep the small layout readable.
Make it your own
For a separate bedroom, change the room brief as well as the title. Keep the bathroom enclosed and leave a route from the entry to the window.
Copy and adapt this prompt
Create one 3D floor plan concept of an approximately 36 m² studio apartment. Include an open sleeping/living area, a kitchenette along one wall, a two-person dining table and one enclosed bathroom near the entrance. Use Scandinavian styling: pale oak floors, white walls, oatmeal linen and muted sage accents. Keep furniture compact and the circulation clear. Show the entire apartment as a roofless isometric dollhouse with low front walls, soft daylight and a warm neutral background. No labels or dimensions.
Japandi two-bedroom apartment
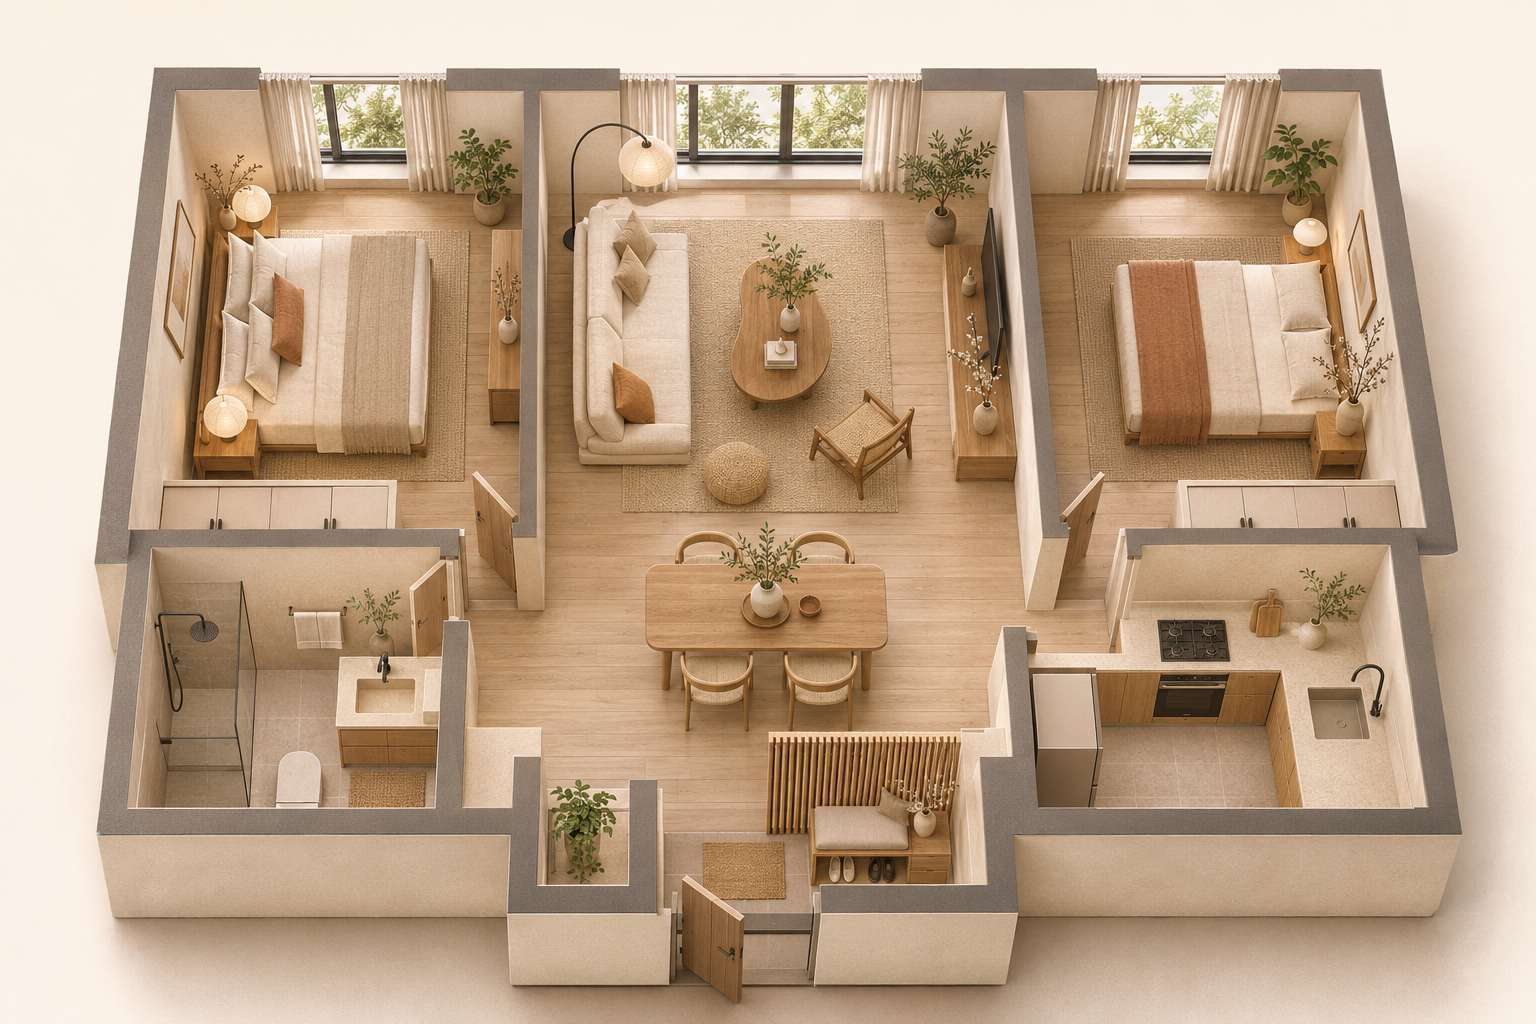
In apartment AI floor plan prompts, distinguish enclosed bedrooms from shared living space. Warm wood, low furniture and a quiet palette bring Japanese and Scandinavian influences together.
Make it your own
Describe the entry storage and kitchen separation explicitly. A slatted screen is a visual divider, not automatically an enclosed room.
Copy and adapt this prompt
Generate one 3D floor plan concept of an approximately 80 m² apartment with two enclosed bedrooms, one bathroom, an entrance with shoe storage, a living/dining room and an adjacent kitchen. Use Japandi styling: warm ash wood, cream limewash, low timber furniture, linen and subtle black hardware. Add a light timber screen at the entry without blocking circulation. Show the complete roofless layout in an isometric cutaway with soft natural light, a neutral background and no text.
Modern family bungalow
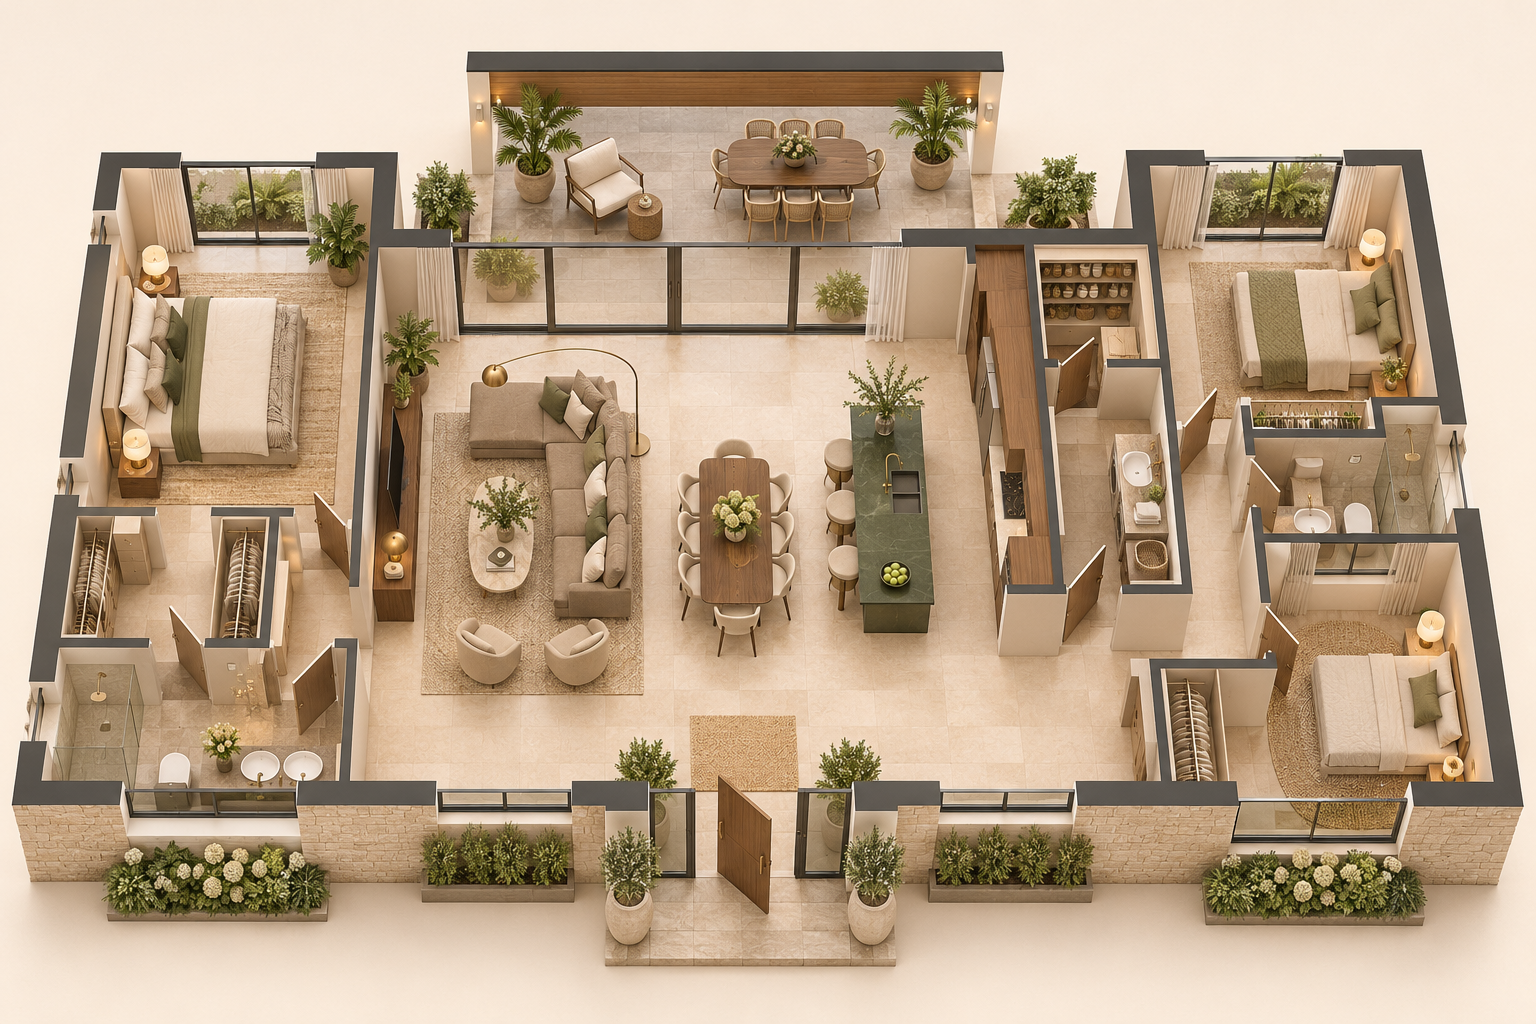
For a family bungalow, AI floor plan prompts need a clear split between shared spaces and private bedrooms. Describe the terrace separately so it is not counted as another interior room.
Make it your own
Name all three bedrooms and the laundry. If you reduce the footprint, reduce the room program before shrinking every passage.
Copy and adapt this prompt
Create a 3D floor plan concept for an approximately 130 m² single-storey family house. Include three bedrooms, two bathrooms, connected living/dining/kitchen, a compact pantry/laundry and a rear terrace. Keep the bedroom wing away from the main entrance. Use contemporary styling with cream stone floors, walnut cabinetry, taupe upholstery and a forest-green kitchen island. Show all rooms in a roofless isometric view with low front walls, soft daylight and a clean background. Treat the size as a concept target.
Industrial duplex loft
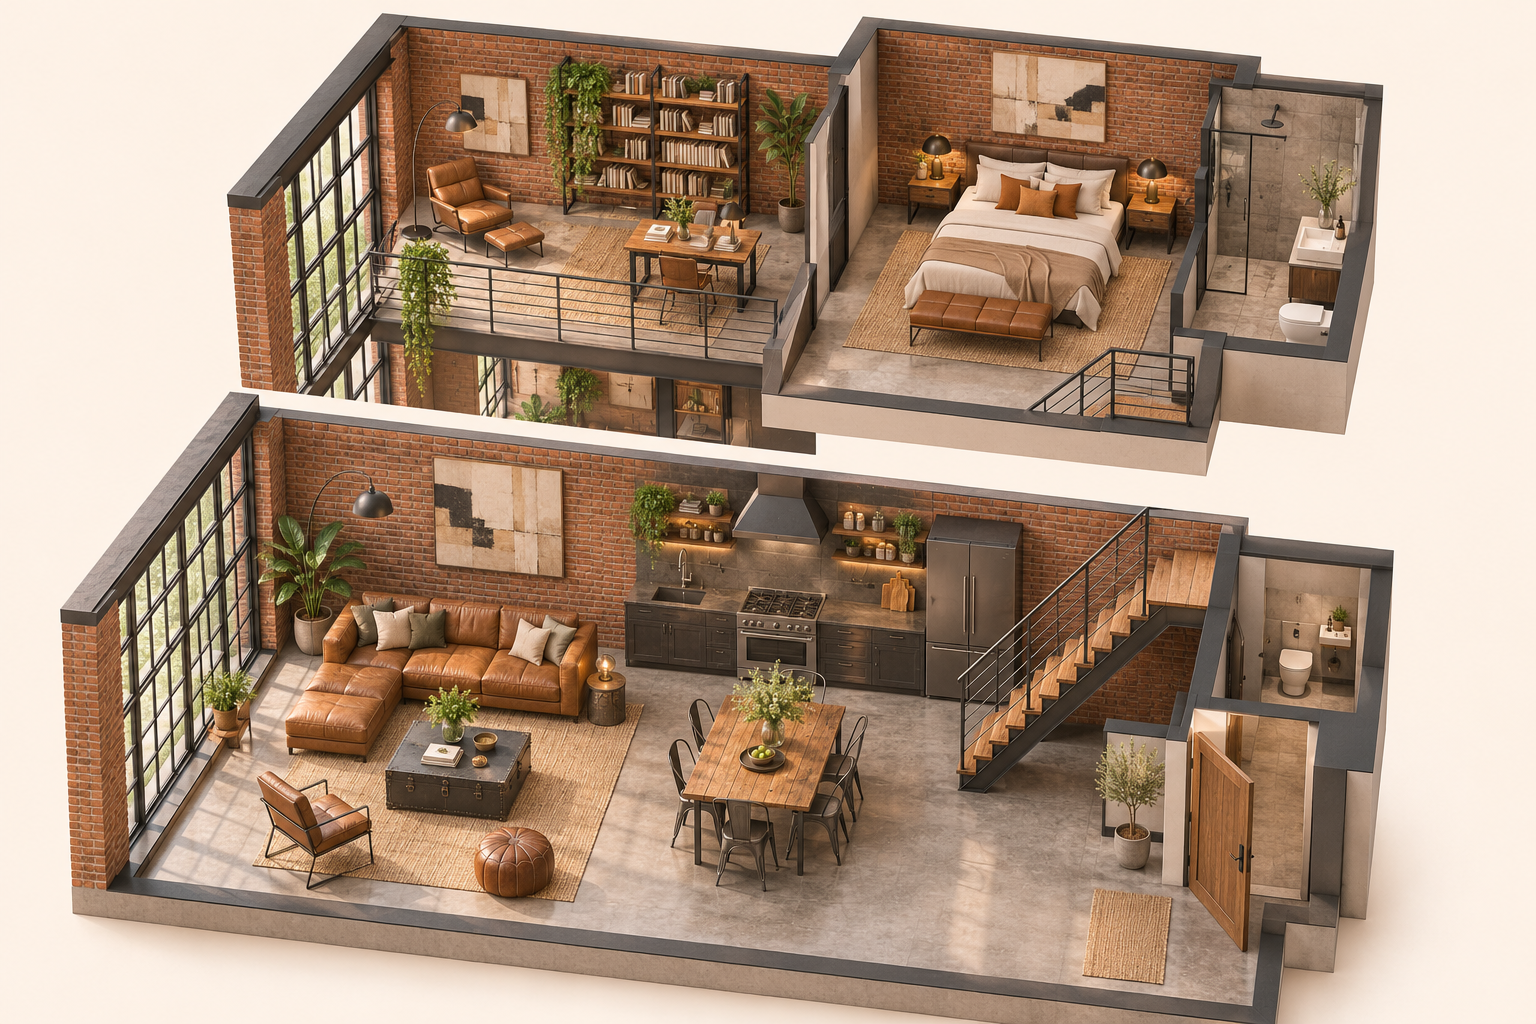
Two-level AI floor plan prompts need a presentation choice as well as a room list. Separated floor plates explain this loft more clearly than a roof or mezzanine that hides the lower rooms.
Make it your own
State whether “duplex” means one home on two levels or two separate homes. Here it means one home; align the staircase and leave the living void open.
Copy and adapt this prompt
Show one approximately 95 m² duplex loft as two separated floor plates in an exploded isometric 3D floor plan. This is one dwelling across two levels. Downstairs: open living/dining, kitchen, entrance and WC. Upstairs: one bedroom, bathroom and a mezzanine desk beside the living void. Align the stairs between floors. Use warm exposed brick, black steel, polished concrete and caramel leather. Remove roofs, keep both levels readable and use soft daylight on a neutral background. No labels.
Mediterranean courtyard house
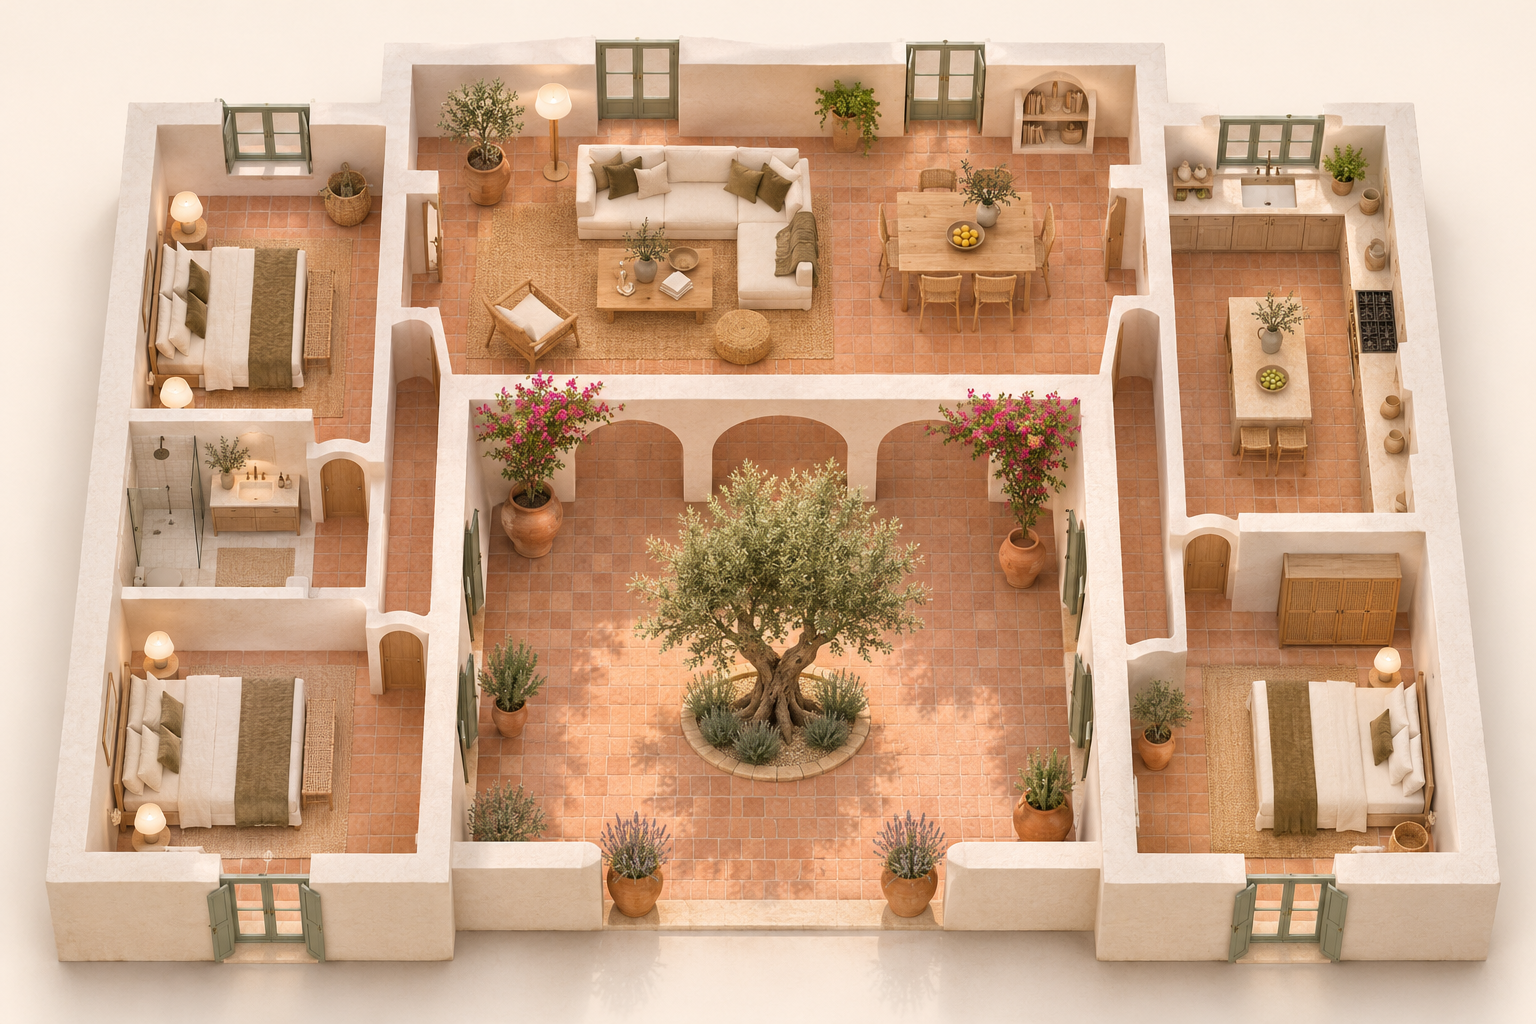
For courtyard homes, AI floor plan prompts should describe the open space and the rooms around it. Terracotta and limewash establish the mood without covering the layout in decoration.
Make it your own
Specify an open-air courtyard so it is not turned into an indoor hall. Name which rooms face it and which doors connect to it.
Copy and adapt this prompt
Create one 3D floor plan concept of an approximately 160 m², single-storey U-shaped house around an open-air courtyard. Include two bedrooms, a guest room, a bathroom, living/dining and a kitchen distributed around the courtyard. Use Mediterranean styling: warm white limewash, terracotta tile, light wood, woven textures and muted olive textiles. Add an olive tree and a few planters in the courtyard. Show the entire roofless layout from an elevated isometric angle, with soft sunlight and no text.
Contemporary villa with a pool
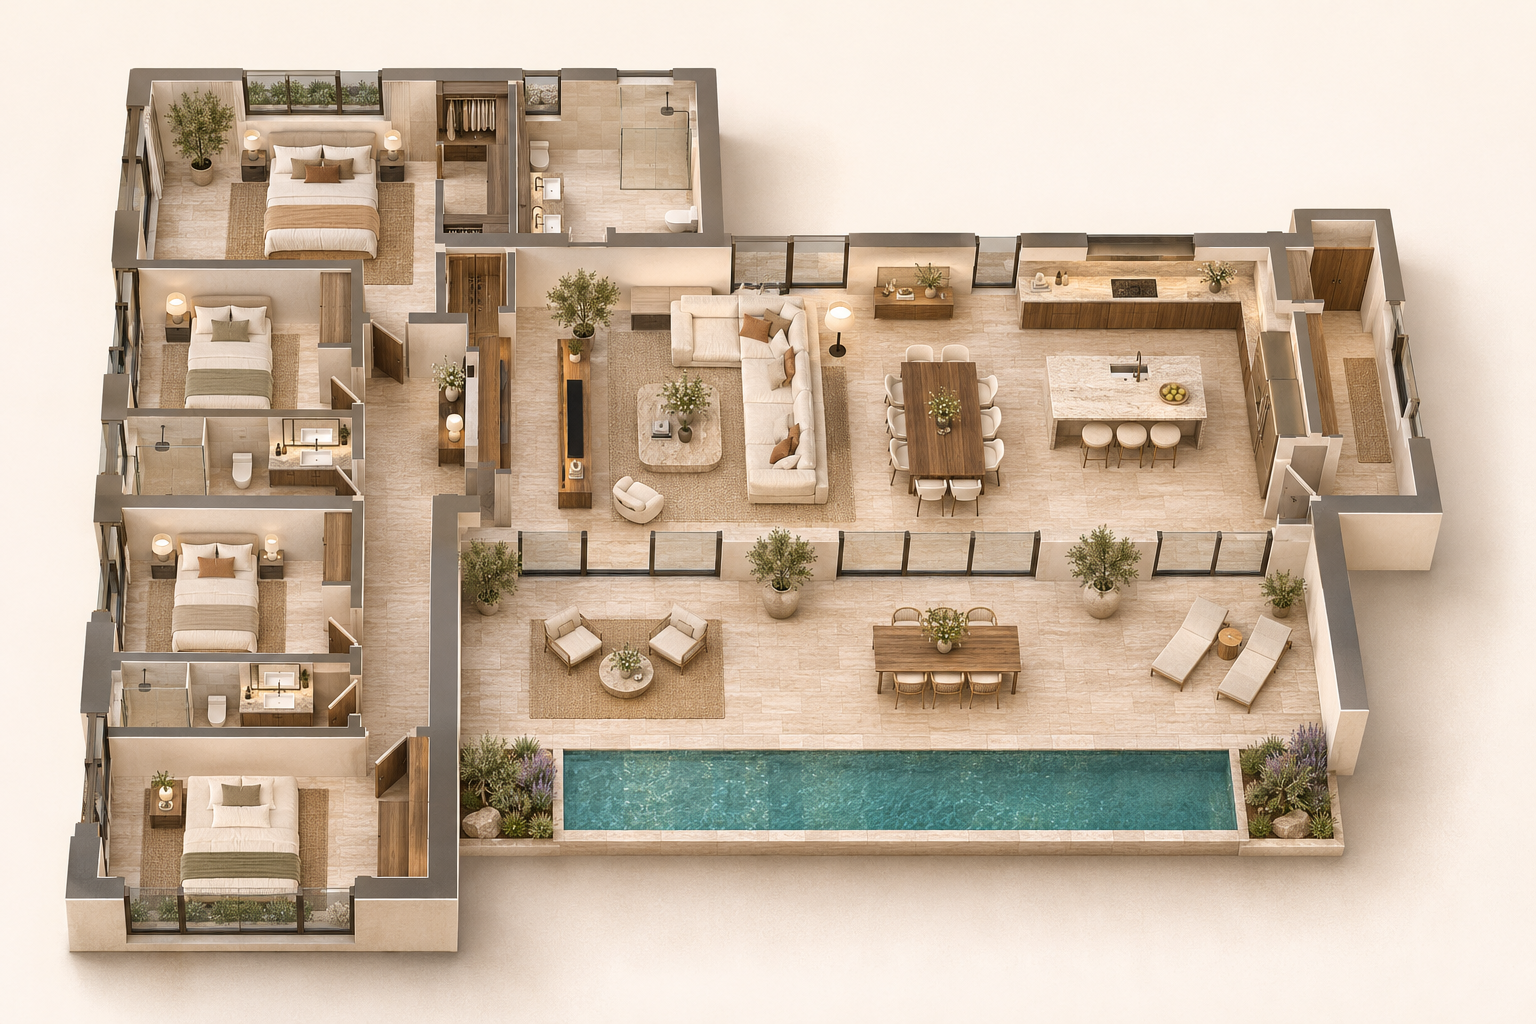
Villa AI floor plan prompts benefit from a defined footprint: this L-shaped plan separates the bedroom wing from generous social spaces. Stone, walnut and restrained furniture create the upscale character.
Make it your own
Keep pool and terrace area separate from interior area. Ask for a higher viewpoint if the long bedroom wing hides bathrooms or access routes.
Copy and adapt this prompt
Generate a 3D floor plan concept of an approximately 220 m² single-storey L-shaped villa. Include four bedrooms in a private wing, three bathrooms and an open living/dining/kitchen area facing a terrace. Place a narrow rectangular pool outside along the terrace. Use pale travertine, walnut cabinetry, ivory upholstery and dark bronze frames. Remove the roof and lower front walls so every room is visible. Use an elevated isometric camera, soft daylight and a neutral studio background. No text or dimensions.
Change the style, keep the home
Use follow-up AI floor plan prompts to change one layer at a time. Once the layout works, attach or reference that image and request a material change. Keep the room count and footprint fixed so you can judge whether the style revision moved any walls.
A focused restyling prompt
Restyle the reference 3D floor plan in a Scandinavian palette: pale oak floors, matte white cabinetry, oatmeal linen and muted sage accents. Keep the footprint, floor count, room arrangement, wall and opening positions, furniture placement and camera unchanged. Change finishes and colors only. Produce one roofless whole-floor image. Do not add rooms, extend the building or move the entrance.
Check the plan beneath the styling
- Count the rooms. Decorative screens, open sleeping zones and enclosed bedrooms are different things.
- Follow the route from the entrance. A beautiful sofa should not block the only way into a bedroom.
- For multiple floors, compare stair positions and the opening above them. Check that both levels remain legible.
- Treat dimensions as a design brief. Do not measure a rendered perspective or use it as a construction drawing.
Questions before you start
Already have a floor plan?
AI floor plan prompts are useful for exploring concepts. When room positions matter, use your drawing as the layout reference instead. A rendered image does not certify dimensions or create an editable model.