
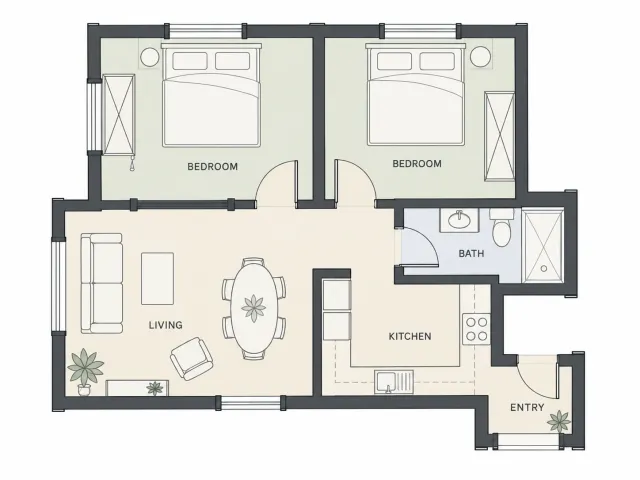
Floor plan generation
Describe your space and layout needs. Explore a floor plan concept from your brief.
Example: Create a two-bedroom layout with an open kitchen.
We’re planning an interior design MCP (Model Context Protocol) integration for compatible AI assistants.
It could help turn your ideas into images.
Integration is not available yet.
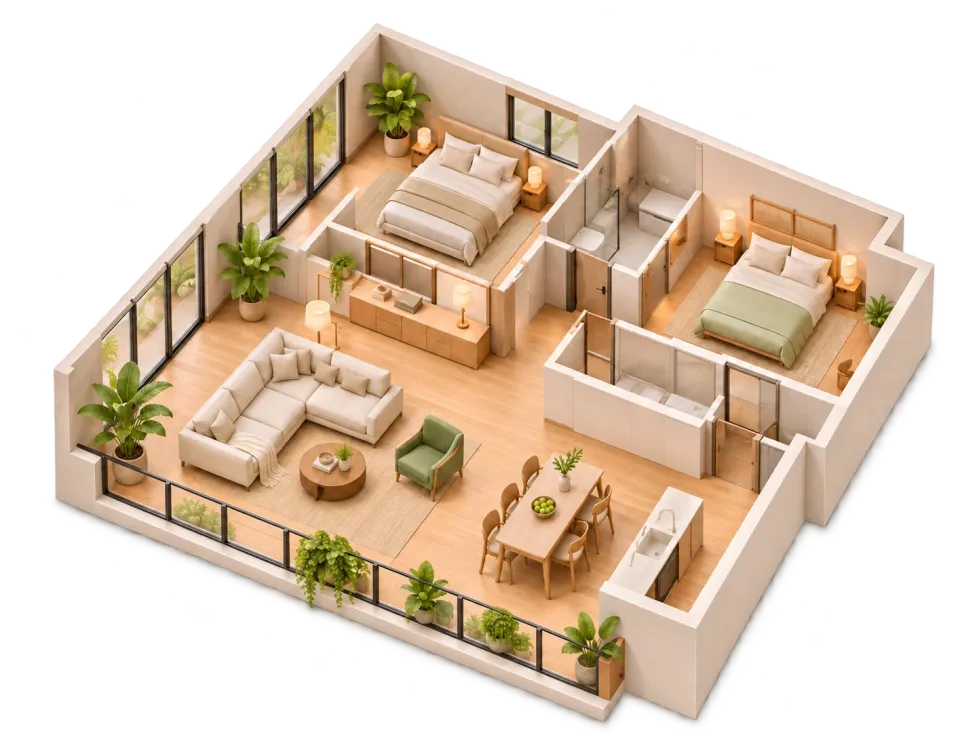
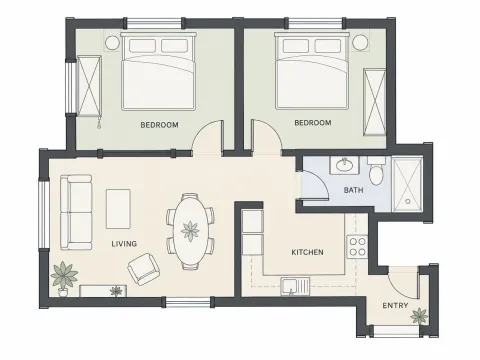
Turn this floor plan into a 3D room preview.
WHY MCP
An interior design MCP server could bring design, visualization, and presentation tools into one conversation. We’re exploring how this integration would work.
Planned workflow
Explore six planned interior design MCP workflows, from the first layout to renders, tours, and videos.
Describe your space and layout needs. Explore a floor plan concept from your brief.
Example: Create a two-bedroom layout with an open kitchen.
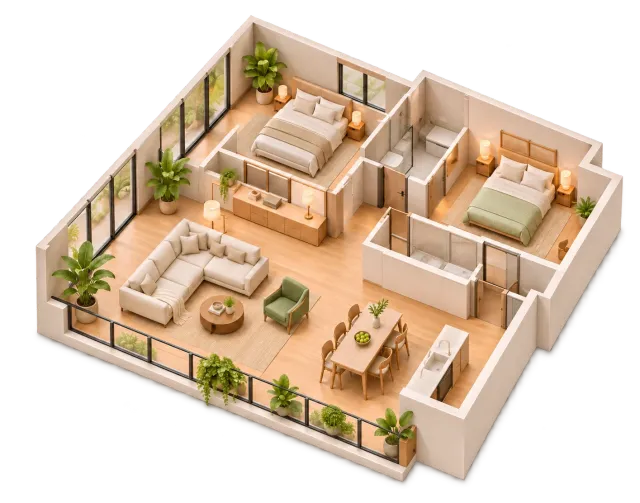
Provide a floor plan and explore how its rooms connect in a 3D space preview.
Example: Turn this floor plan into a 3D room preview.
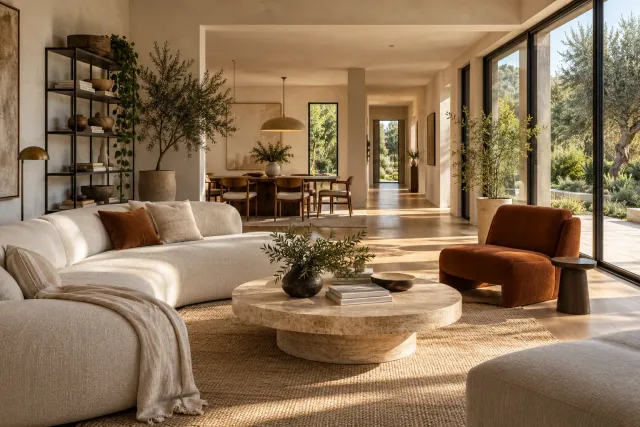
Start with a room image and explore different styles, materials, and moods.
Example: Show three modern, minimalist directions for this living room.
Turn photos of the same room into an explorable 3D scene. Look around and discover new viewpoints at your own pace.
Example: Create a 3D tour from these photos of the same room.
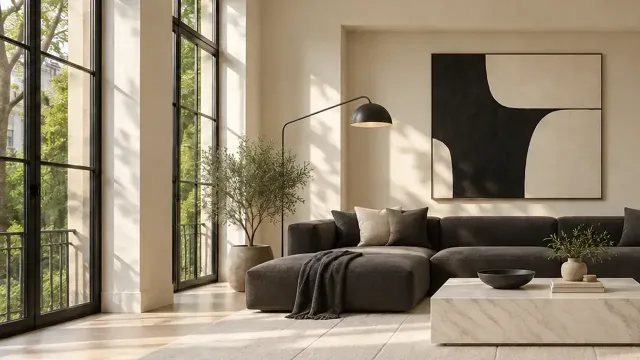
Bring room images to life with camera movement, design transitions, or an empty-to-furnished reveal.
Example: Turn this room image into a slow camera-movement video.
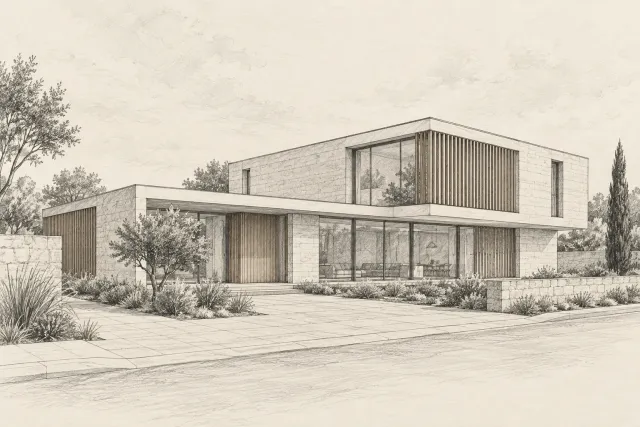
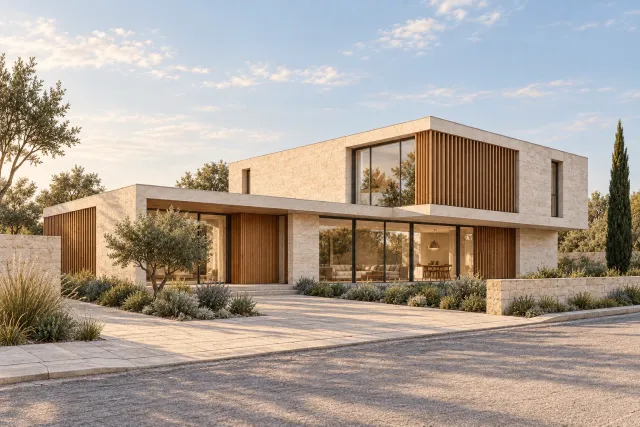
Turn an architectural sketch or model-view image into a photorealistic render. Explore materials, lighting, and atmosphere.
Example: Render this house sketch with a timber facade and warm evening light.
Planned MCP workflows. Final capabilities may change.
Add 3DRoomDesign once the MCP integration becomes available.
Share a prompt, floor plan, room photo, or architectural sketch for a supported workflow.
Review images, 3D scenes, or videos. Whether results appear in the assistant or open through a web link is to be confirmed.
Supported clients, setup methods, and account requirements will be announced once confirmed.
Our interior design MCP integration is planned for MCP-compatible AI assistants. Supported clients, setup methods, and account requirements will be announced once confirmed.
Compatibility details to be confirmedNot yet. This page previews a planned integration. There is no public MCP connection or installation available today.
Explore our planned interior design MCP integration — from floor plans and interiors to architectural renders, 3D tours, and videos.
In planning · Not available for connection yet