
A feng shui bedroom starts with one practical question: where can your bed sit so the room feels comfortable, protected, and easy to move around?
The usual starting point is a bed with a supportive headboard against a solid wall, a view of the bedroom entrance without sitting directly in its path, and enough space to reach the bed and storage comfortably. Soft lighting and an uncluttered layout complete the picture.
You do not need a large room, matching furniture, or a collection of lucky objects. You need an arrangement that works with the room you actually have.
This guide approaches bedroom feng shui as a traditional way of thinking about space. Ideas about qi, prosperity, and relationship luck belong to that tradition; the suggestions below translate its spatial principles into practical design choices.
What Makes a Good Feng Shui Bedroom?
Think of the bedroom through four design priorities:
- Quiet: reduce distracting light, visual clutter, and competing activities.
- Stable: give the bed a secure frame, a supportive headboard, and a clear place in the room.
- Sheltered: make the sleeping area feel private without obstructing doors, windows, or ventilation.
- Balanced: arrange furniture so the room feels comfortable to use from both sides.
These are a practical framework for this guide, rather than a formula shared by every feng shui school. Start with the bed, then arrange the other furniture around it.
Feng Shui Bedroom Rules: A Quick Checklist
For a practical feng shui bedroom layout, check the bed, entrance, and everyday movement before choosing decorative objects. Use this checklist as a starting point, not as a requirement to make every room identical.
- Support the headboard. Choose a secure headboard against a solid wall where the room allows it; the wall does not have to be load-bearing.
- See the entrance without lining up with it. From the pillows, look toward the door while keeping the bed offset from its direct path.
- Keep the bed square to its wall. A diagonal view of the entrance does not require an angled bed.
- Protect useful circulation. Open the bedroom door, wardrobe doors, and drawers fully. Keep routes to windows and exits usable.
- Make a shared bed accessible. Allow practical access on both sides when possible. For a single sleeper in a small room, one usable side can be a sensible compromise.
- Check mirror reflections from pillow height. If following the common feng shui preference, position mirrors outside the bed's reflection.
- Keep the area above the pillows simple. Avoid heavy unsecured shelves or objects; do not alter structural beams as a quick decorating fix.
- Adjust light without blocking ventilation. Use window coverings and lighting that suit the room's daytime and nighttime needs.
- Give clutter a home. Keep entry routes and the view from bed clear; organized under-bed storage is acceptable when needed.
- Choose the workable compromise. If a traditional preference conflicts with safe access or usable space, prioritize the people using the bedroom.
Feng Shui Bed Placement: Start With the Door and Headboard
Find the commanding position
In feng shui, the commanding position generally means you can see the entrance while lying in bed, without the bed being directly aligned with the doorway. Feng shui practitioner Anjie Cho describes this relationship between the bed, door, and supporting wall.
Imagine the entrance is near one corner of your bedroom. A bed against the opposite wall, offset from the entrance, may give you that view while keeping the sleeping area outside the main route through the room.
A diagonal view of the door does not mean placing the bed diagonally. In most rectangular bedrooms, keeping the headboard flat against a wall makes better use of space.
To test the position, sit where your pillows will be. Check whether you can see the door and whether someone entering would walk directly toward the bed or along a clear route beside it.
Use a supportive wall and headboard
A solid backdrop is traditionally associated with support. In practical terms, choose a wall where the headboard can sit securely, without blocking an opening.
The wall does not need to be load-bearing. A suitable interior partition can provide a solid backdrop; a freestanding divider is less useful if it wobbles or interferes with circulation.
If two walls work equally well, compare noise, window glare, heating equipment, and the view from the entrance. The quietest practical option may serve you better than the most symmetrical one.
Preserve access around the bed
For a shared bed, access from both sides usually makes daily life easier. Both people should be able to get up, reach a light, and put down a glass of water without climbing across the other person.
Matching nightstands are optional. Similar visual weight and convenient access matter more than identical furniture.
For a single bed in a small room, placing one side against a wall can be a reasonable compromise. Keep the usable side and route to the door clear.
Look above the bed as well as around it
Traditional feng shui discourages sleeping beneath prominent beams or heavy overhead features. Before moving furniture, look for low beams, bulky hanging lights, and shelves above the pillows.
Try moving the bed away from the most imposing feature. If a beam is fixed, a quieter ceiling color and simpler lighting can make it less visually dominant. Structural work is not a casual decorating fix.
Secure any overhead fittings appropriately, and avoid heavy unsecured objects above the sleeping area.
Feng Shui Bedroom Layouts for Real Rooms
The best feng shui bed position is the one that fits the room's fixed features while remaining comfortable and usable. These common situations call for different compromises.
| Your room | A useful layout approach | What to check |
|---|---|---|
| Rectangular bedroom with an entrance near a corner | Put the headboard on the opposite solid wall, offset from the doorway | Door swing, access on both sides, wardrobe openings |
| Small bedroom with limited floor space | Use a simpler bed frame, compact bedside surfaces, and fewer freestanding pieces | The route from bed to door and access to drawers |
| Bedroom where the window wall is the only workable bed wall | Use a secure headboard and adjustable window coverings | Window operation, drafts, heating, and emergency escape requirements |
| Bedroom with a desk | Give the bed its clearest position, then create a distinct work corner | Whether screens, paperwork, or a chair dominate the view from bed |
Layout 1: A commanding-position bed in a rectangular bedroom
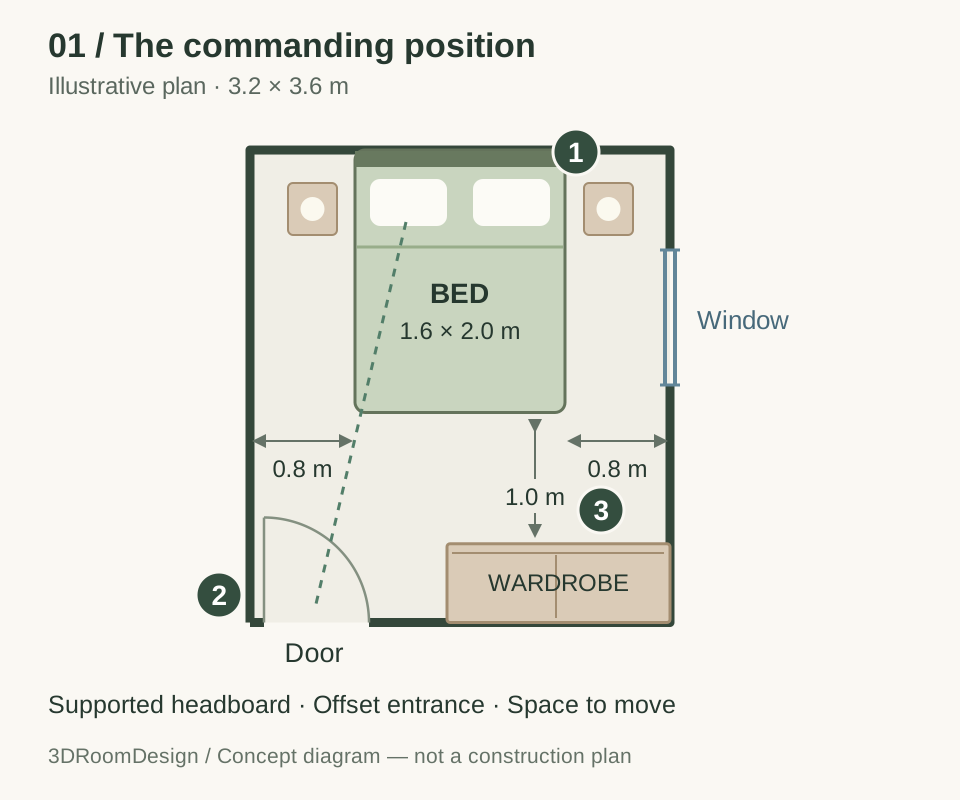
The headboard sits on the wall opposite the entrance, but the bed does not line up with the doorway. The window stays beside the sleeping area, and the wardrobe sits beyond the foot of the bed, clear of the entrance swing. This is a useful arrangement to test when your room has similar fixed openings.
A measured example
Consider a bedroom measuring 3.2 × 3.6 meters, with the entrance near the lower-left corner and a window on the right-hand wall.
If the bed's actual outer footprint is 1.6 × 2.0 meters, centering its headboard on the opposite 3.2-meter wall leaves 0.8 meters on each side and 1.6 meters beyond the foot, before adding other furniture.
A 0.6-meter-deep wardrobe along part of the entrance wall would leave 1.0 meter between its closed front and the foot of the bed. You would still need to check the entrance swing, wardrobe doors, drawers, and other furniture.
This example illustrates a layout calculation, not a universal clearance standard. Use your bed frame's dimensions rather than the mattress size, and allow for the access needs of the people using the room.
If you need a starting plan, Floor Plan Creator lets you draw walls, doors, windows, and furniture before exploring the arrangement further.
Layout 2: When the bed must sit under a window
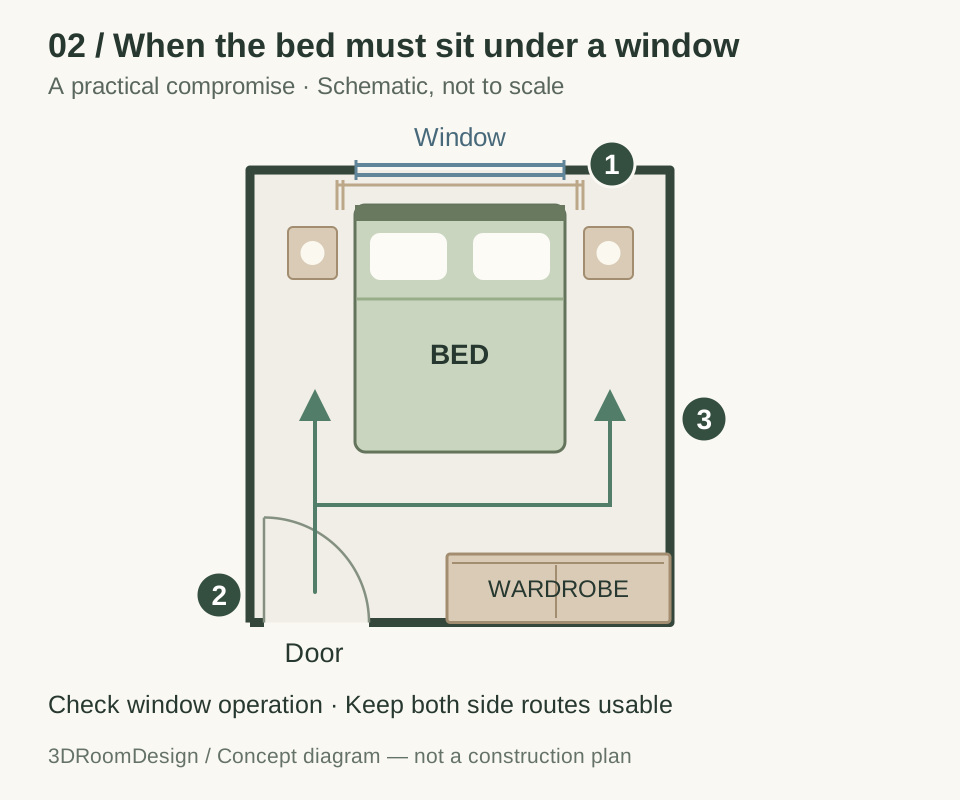
If the window wall is the only practical location for the bed, start by checking the window's height, opening direction, handles, and any required escape access. A top-down drawing cannot confirm those details. Use a headboard that does not prevent window operation, and choose curtains or blinds that remain usable.
Keep the entrance offset from the bed where possible. Do not add a screen or oversized nightstand if it narrows a necessary route. If the bed would block required window access or conflict with heating equipment, reject this arrangement even if it looks attractive in a concept image.
Layout 3: A small bedroom for one sleeper
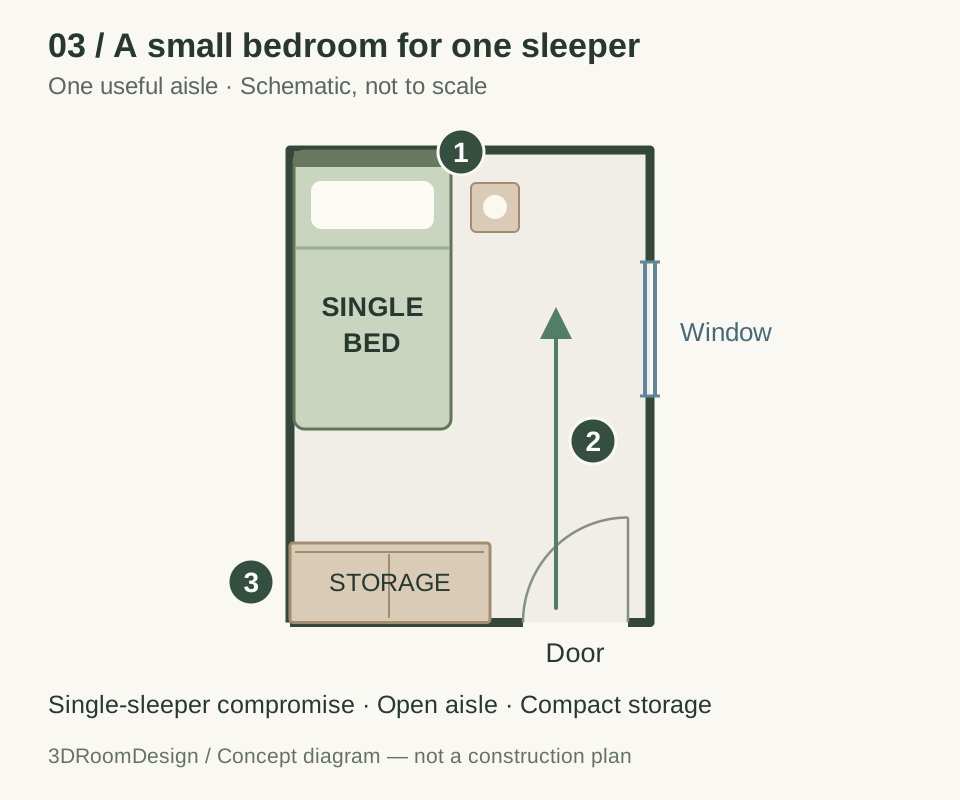
For one sleeper, placing the bed along a wall can free up a more useful aisle than centering it between two narrow gaps. Keep a compact bedside surface on the accessible side and test the route to the entrance, window, and storage.
Choose furniture by its outer dimensions, not its label: a bulky single bed frame can occupy more space than expected. If two people will share the bed, test a smaller frame or reduced storage before giving up access on one side. Do not squeeze in a bench at the foot simply to make the room look more balanced.
Mirrors, Windows, and Doors: Adjust the Sightlines
Where should a bedroom mirror go?
A common feng shui preference is to avoid a mirror reflecting the bed. If you follow that approach, try a mirror inside a wardrobe door, beside a dressing area, or on a wall outside the bed's direct sightline.
Test it from pillow height. A mirror may reflect a bright hallway or window even when it does not face the bed squarely. Change its angle or position if the reflection feels distracting.
There is no need to remove a useful mirror simply because the room cannot follow every convention. Work with what feels comfortable and fits safely.
What if the bed must go under a window?
A window behind the headboard is not the usual feng shui preference, but it may be the most workable arrangement in a small bedroom.
Use a secure headboard, manage glare with curtains or blinds, and check whether the window creates a draft or noise problem. Keep ventilation, window operation, and any required escape route available.
Closing every window is not a universal bedroom rule. Ventilation should suit the climate, building, and room conditions.
What if the bed faces the door?
First test a sideways shift. Moving the bed off the entrance's central line may improve privacy without requiring a completely different layout.
If that is impossible, keep the doorway and route to the bed clear. A screen or bench is only helpful when there is enough space; adding an obstacle to satisfy a symbolic rule can make the room harder to use.
Feng Shui Furniture Placement, Colors, and Lighting
Once the bed position works, simplify the rest of the room.
Keep the view from the bed calm. Give laundry, cables, and everyday items a defined home. If under-bed storage is necessary, use organized containers that are easy to access and clean around. A raised bed frame is not inherently a problem.
Balance both sides without forcing symmetry. A small chest and a slim table can work together if their height, lighting, and visual presence feel balanced. Avoid squeezing in oversized nightstands just to create a matching pair.
Choose colors you can live with. Warm white, sand, muted sage, pale clay, and soft blue are useful starting palettes. Test samples in daylight and evening light. A restful room does not require a prescribed lucky color.
Use separate lighting for separate tasks. Provide comfortable general light, a reading light where needed, and an easy way to dim the room. The National Heart, Lung, and Blood Institute recommends a quiet, cool, dark bedroom and limiting bright artificial light before bed.
Keep plants and artwork intentional. If you enjoy plants, choose a manageable number suited to the available light. Rounded foliage can complement a softer design. Choose artwork that feels reassuring to you, and leave enough empty wall space for the room to breathe visually.
Give work an ending point. In a bedroom office, close the laptop and put paperwork away at night. A cabinet or curtain can help separate the work area when the room cannot serve only one purpose.
To create a sense of positive energy in your bedroom, begin with these everyday relationships: a clear entrance, a supported bed, useful light, and furniture that fits. Decorative objects can come afterward.
Try a Feng Shui Bedroom Design in 3DRoomDesign
Seeing an arrangement can make its tradeoffs easier to understand. With 3DRoomDesign's Floor Plan to 3D workflow, you can use a floor plan as the starting point for a bedroom proposal and review furniture placement in context.
Use the following as a design brief, replacing the bracketed details with your room information:
Design a calm, contemporary bedroom inspired by feng shui principles.
Room dimensions: [width × length]. Bed frame dimensions: [width × length]. Keep the existing walls, door, and windows in their current positions.
Place the headboard against a solid wall where possible. From the pillows, the bedroom entrance should be visible without the bed sitting directly in line with the doorway. Keep the bed square to the wall rather than angled across a corner.
Preserve clear routes to the door, wardrobe, and windows. For a shared bed, allow practical access on both sides. Use compact bedside furniture with balanced lighting.
Position mirrors so they do not reflect the bed. Avoid heavy overhead shelves and visually imposing lights above the pillows. Include closed storage, adjustable curtains, warm dimmable lighting, and a restrained palette of warm white, natural wood, and muted sage.
If the room cannot accommodate all these preferences, prioritize usable circulation and explain the layout compromise. Show the bed, entrance, and storage clearly in the proposal.
Treat the result as a design proposal to review. Check its dimensions and openings against your measured plan, then compare the arrangement with the furniture you actually own or intend to buy.
Frequently Asked Questions About Bedroom Feng Shui
About This Guide
This guide was prepared for the 3DRoomDesign brand with AI assistance. It discusses traditional feng shui ideas alongside practical room-planning considerations; it does not claim independent expert review or provide a personalized feng shui assessment.
The three floor-plan diagrams were created for this guide. They are illustrative design examples, not photographs, customer case studies, or outputs from a tested 3DRoomDesign session. The measured example demonstrates the stated arithmetic only. Check real dimensions, accessibility needs, window operation, and applicable building requirements before changing a room.
Sources are linked beside the relevant guidance: Anjie Cho for the traditional commanding-position explanation, and the National Heart, Lung, and Blood Institute for bedroom conditions and sleep habits.