
Upload a floor plan — any format works
PDF, JPG, PNG, or a hand-drawn sketch. Drop in a blueprint, a room photo, or a rough measurement file. Our AI reads spatial relationships — not just pixels.

Bring a floor plan, a reference, or just an idea. Chat with an AI design agent and explore a detailed 3D proposal—room by room, layer by layer.
PDF, JPG, PNG, or a hand-drawn sketch. Drop in a blueprint, a room photo, or a rough measurement file. Our AI reads spatial relationships — not just pixels.
Walls rise. Doors open. Furniture arranges. The AI converts your floor plan to 3D — with accurate proportions, materials you can edit, and lighting you can adjust. Most projects complete in under 10 minutes.
Simply send a single file—no software installation or client registration required. They can rotate the 3D room, zoom in to view details, and provide feedback. Communication is more efficient when everyone can see the same space.
From floor plan conversion to client-ready proposals — every tool built for speed and precision.
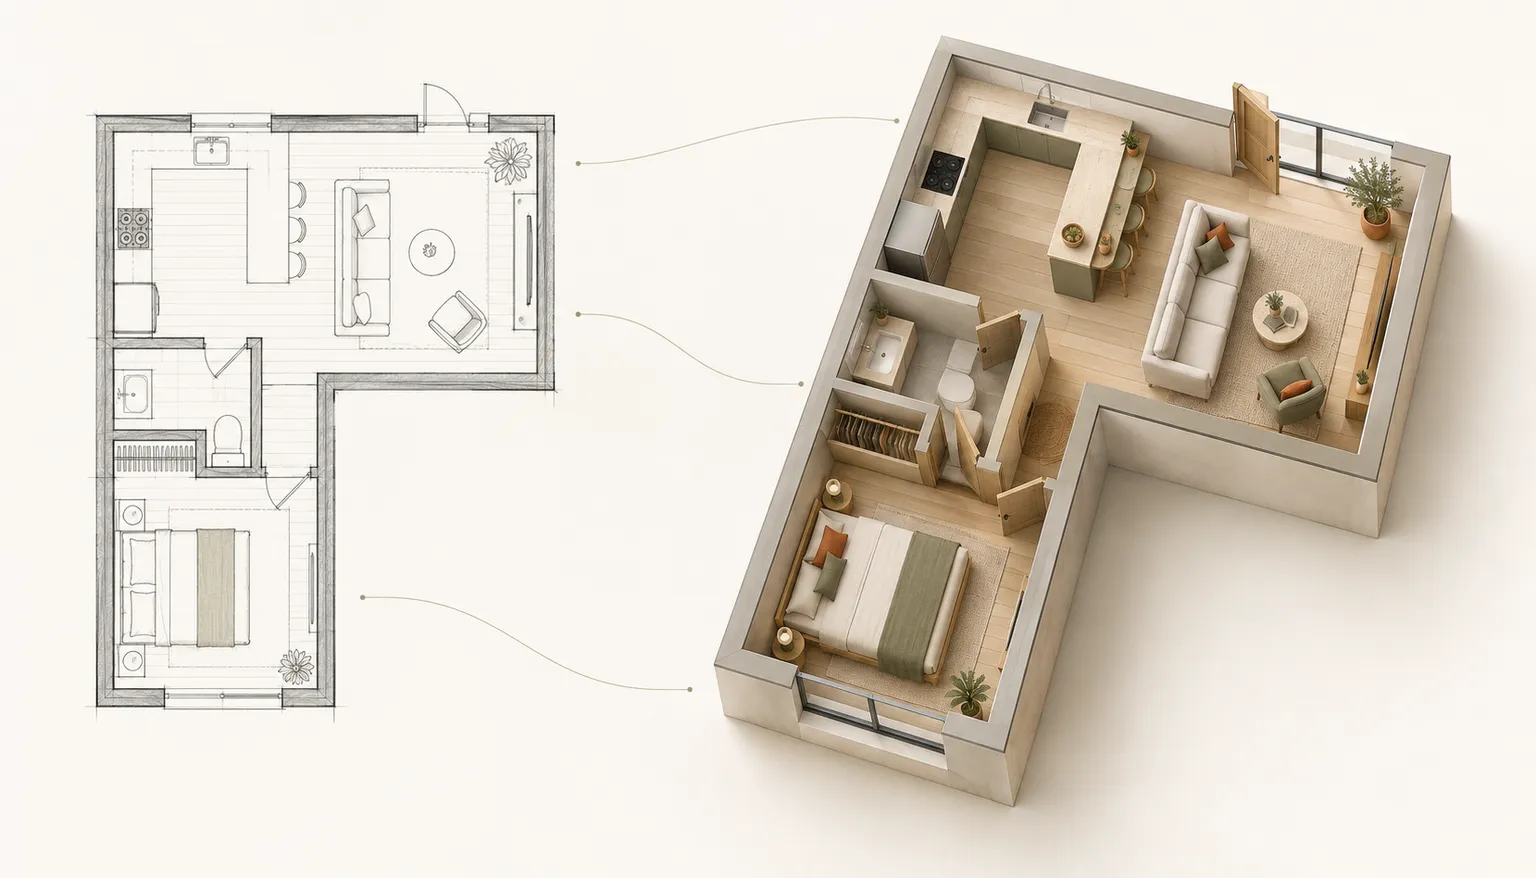
AI-powered conversion
Upload a PDF, JPG, or hand-drawn sketch. Our AI reads walls, doors, and spatial relationships — not just pixels. A complete 3D room design builds itself in under 10 minutes, with proportions you can trust.
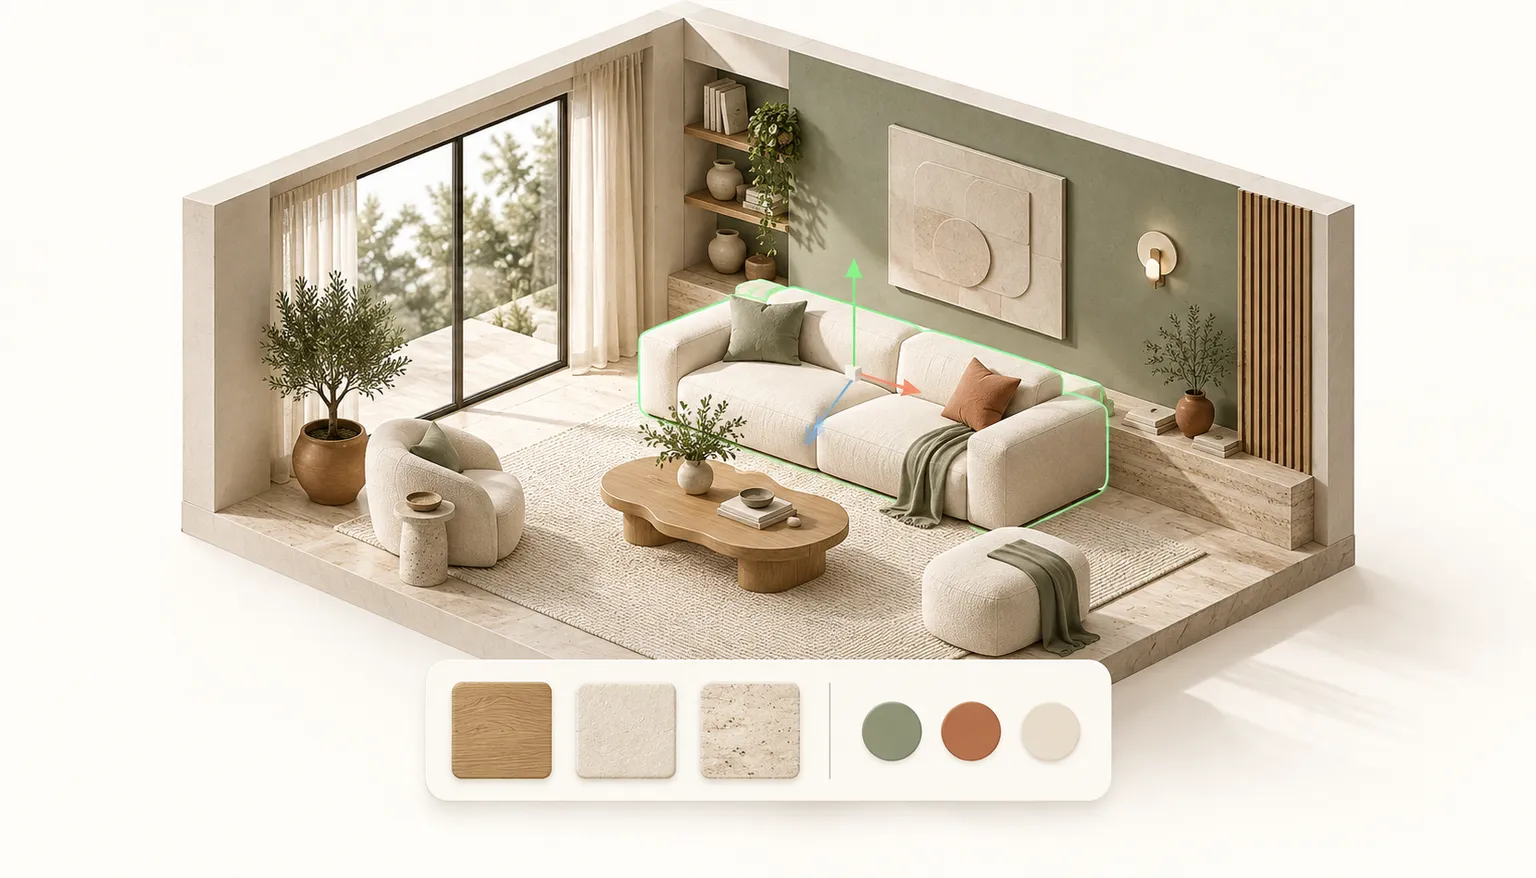
Real-time editing
Change wall colors, swap flooring, adjust natural lighting, and reposition furniture — all in real time. No render queue. No waiting. Every edit appears instantly in your 3D room design, ready for client review.
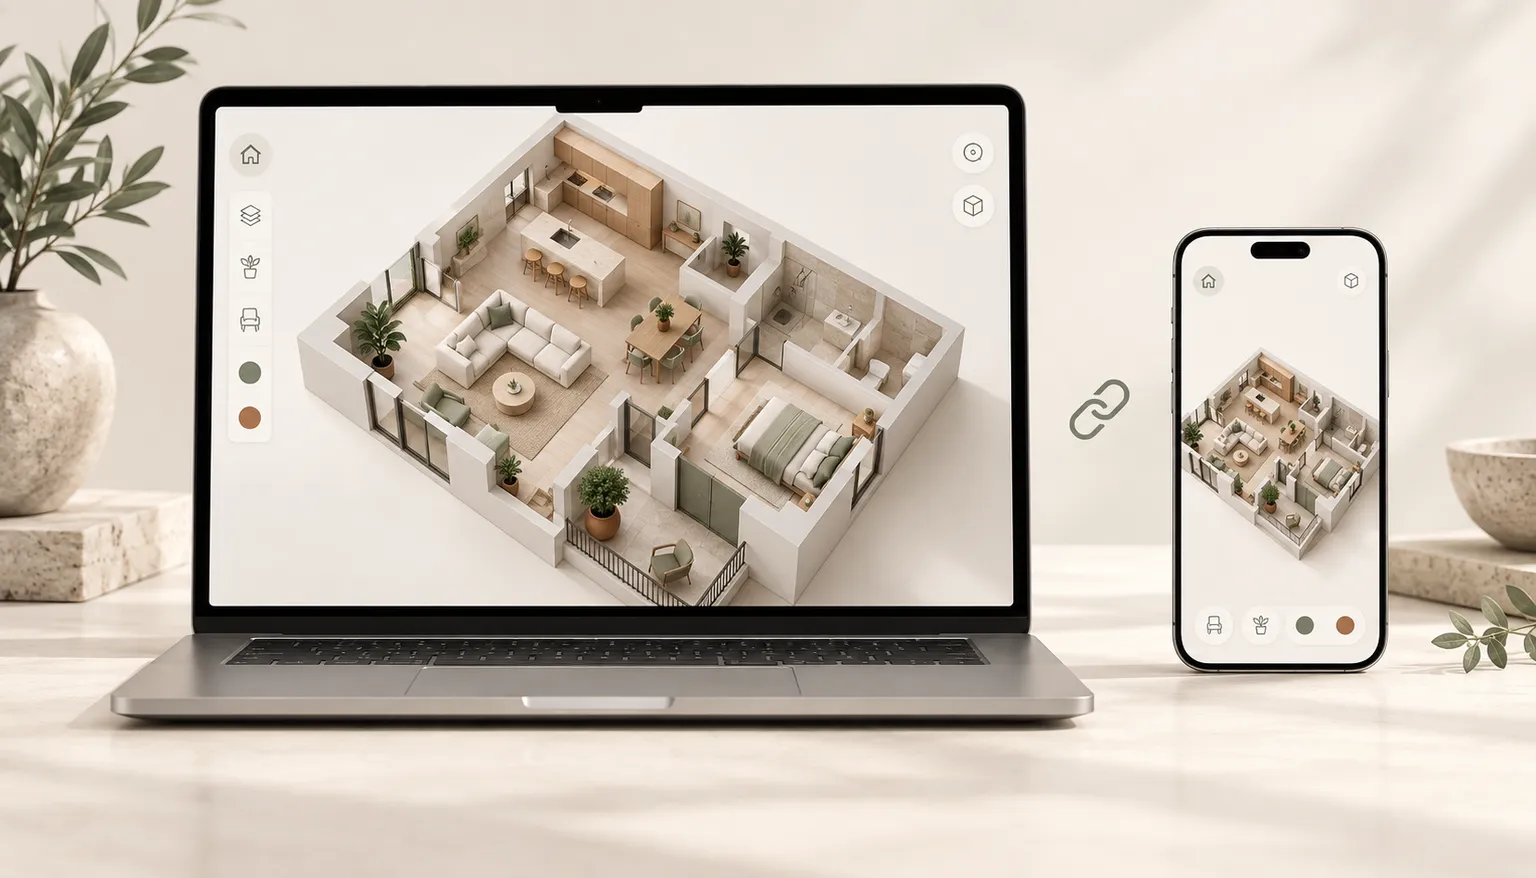
One-link sharing
No software installs. No sign-up required. Send one link and your client can orbit, zoom, and explore every detail of the 3D room design. Feedback comes back faster when everyone sees the same space.
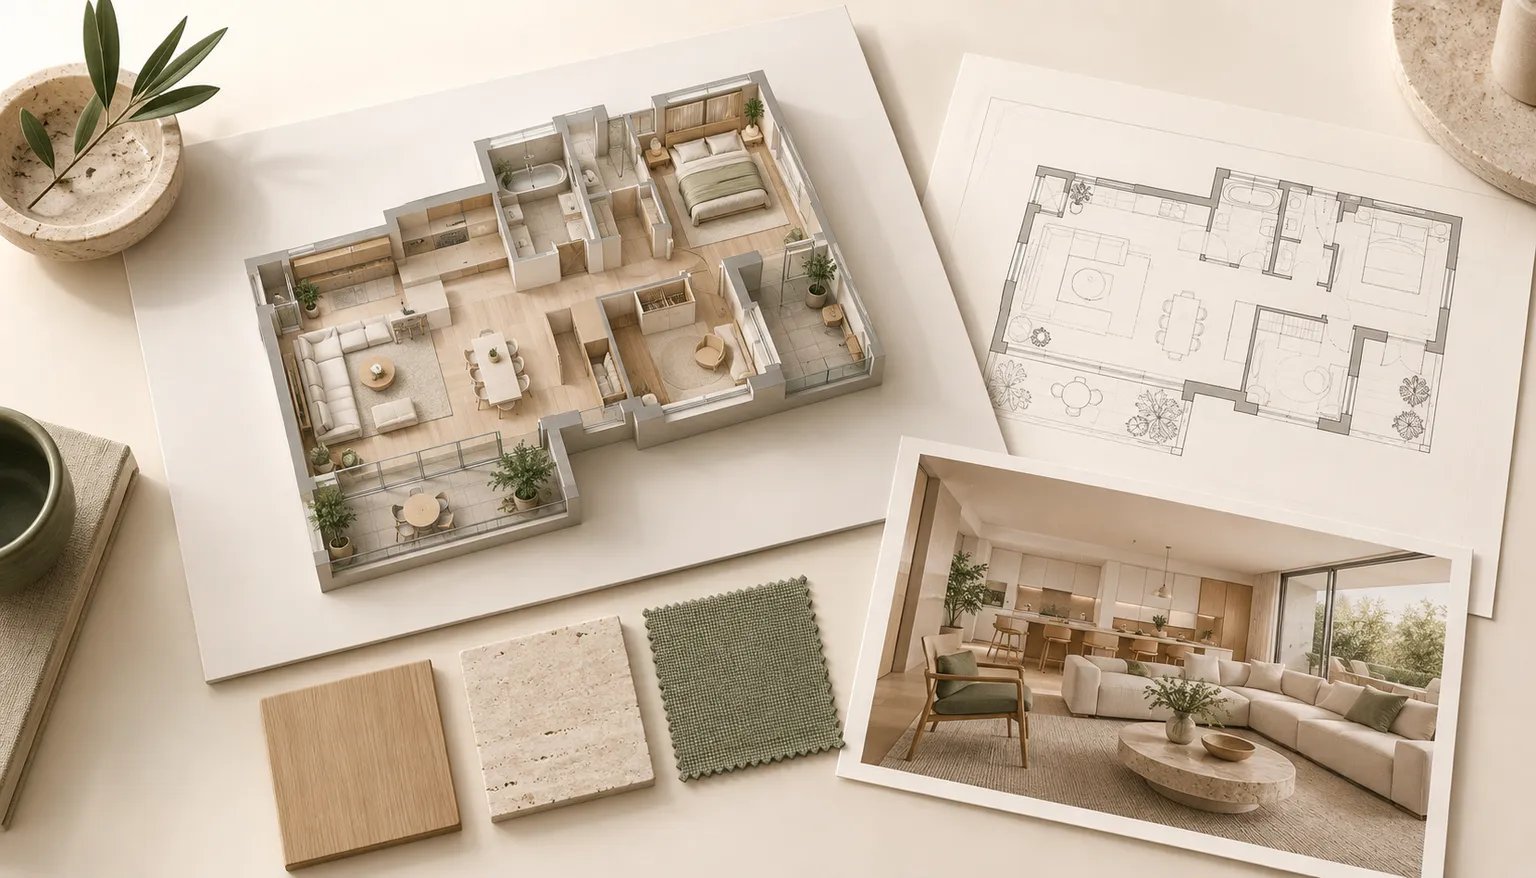
Professional export
Generate high-resolution 3D renders, dimensioned floor plans, and formatted PDF proposals — all from the same 3D room design. Package estimates, material specs, and visuals into one client-ready document.
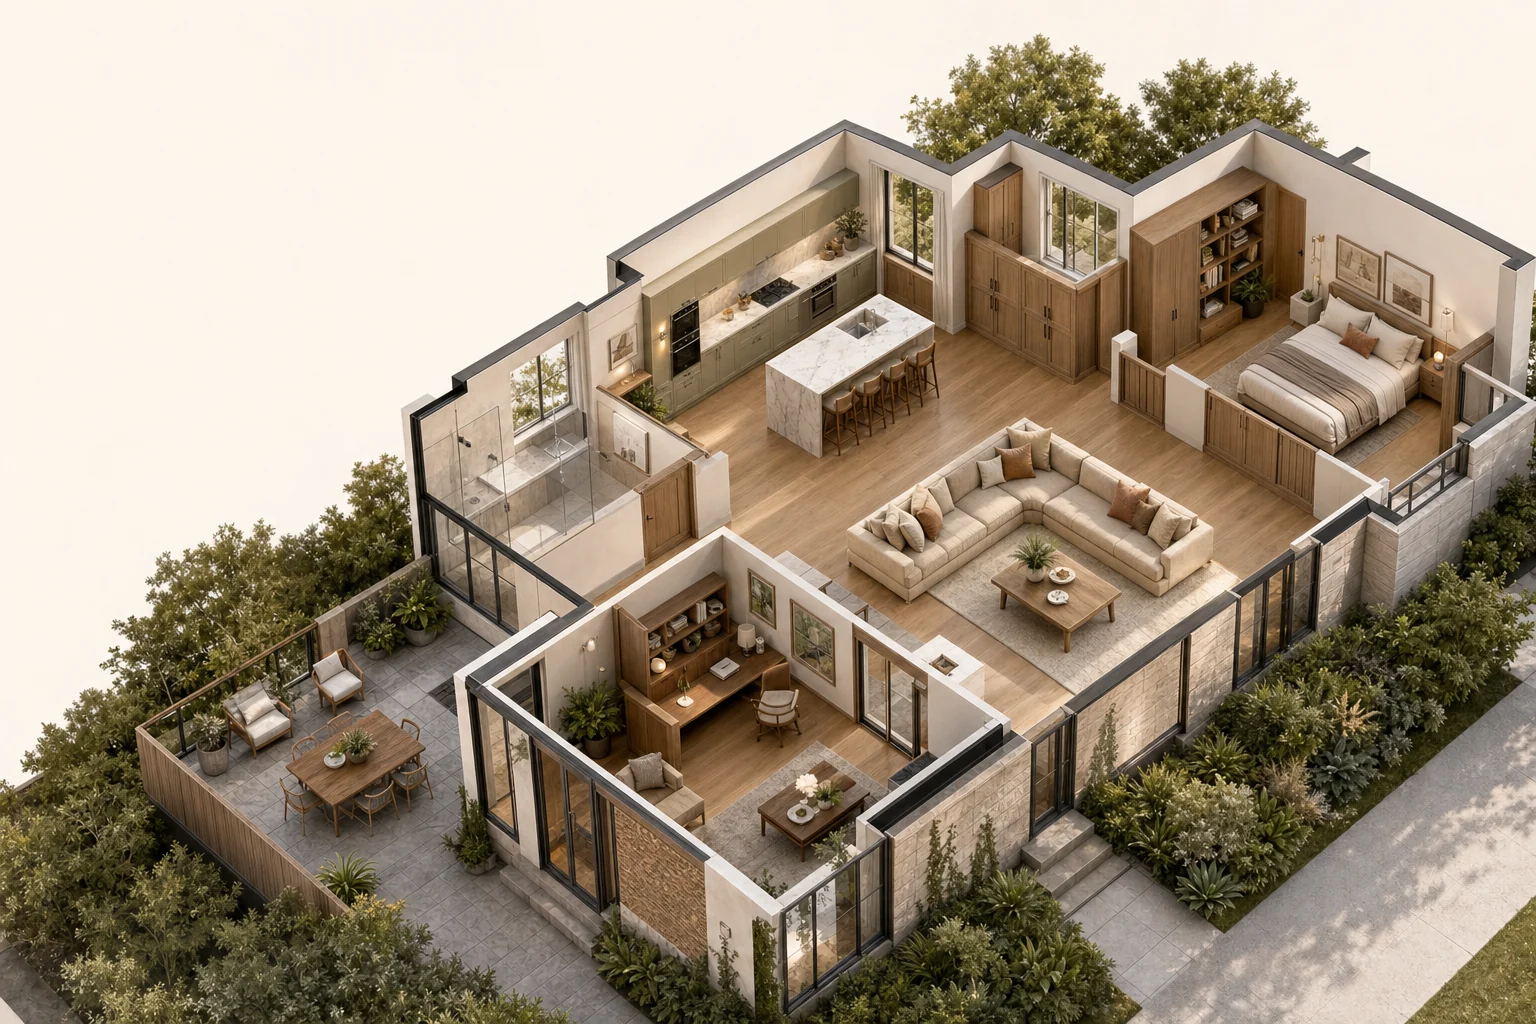
Rotate, zoom, and walk through every angle of the 3D room design
Edit materials, swap furniture, adjust lighting — in real time
Share via a single link — no app download for your client
Export to PDF for formal renovation and interior design proposals
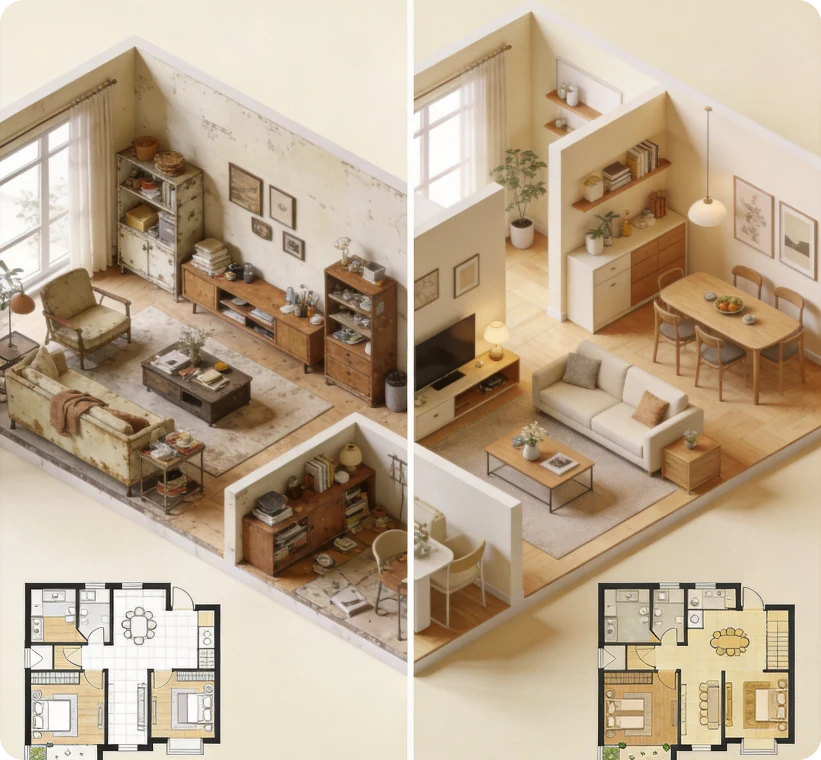
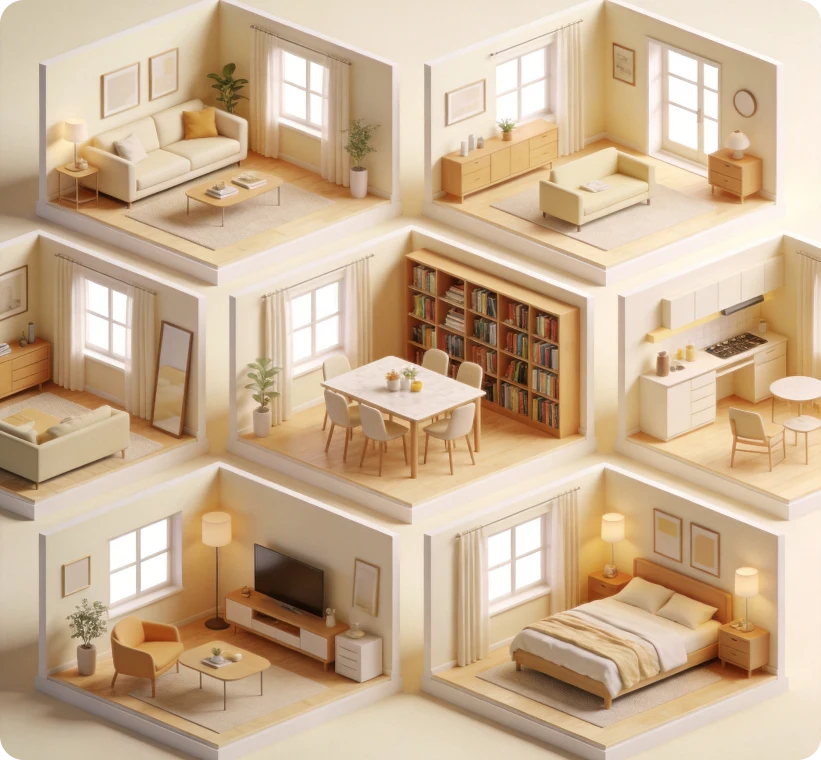
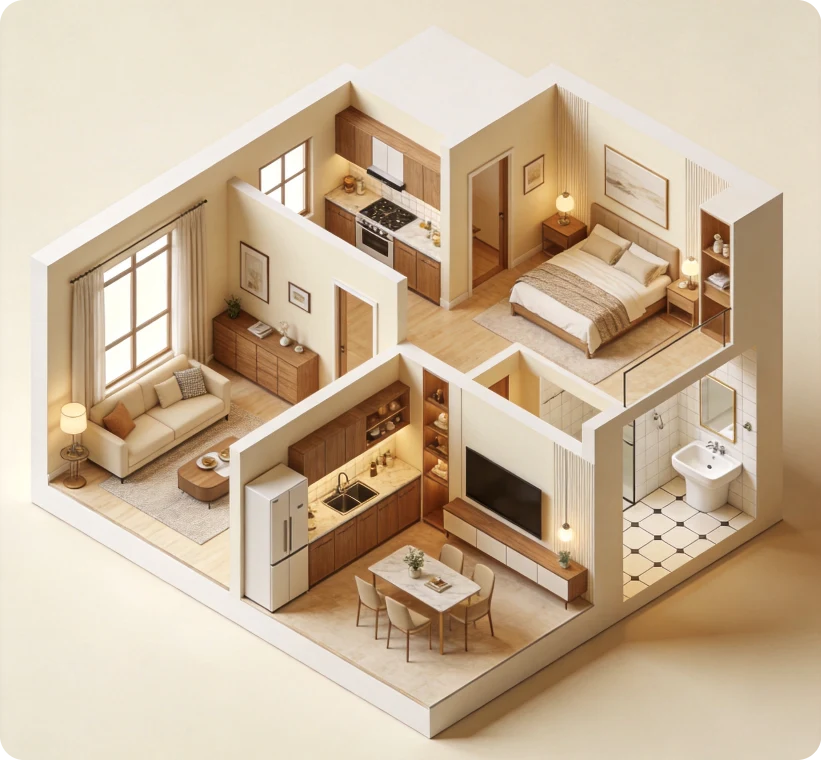
When your client can see the room — not just imagine it — decisions happen faster. Estimates become quotes. Conversations become signed contracts. A 3D room design changes what a proposal can do.
Upload Your Floor PlanFAQ
Everything you need to know about 3D Room Design — from free credits to file formats.
Transform basic floor plans into immersive interior visuals. Win client trust, streamline consultations and close renovation projects faster.
Upload a Floor Plan – Free