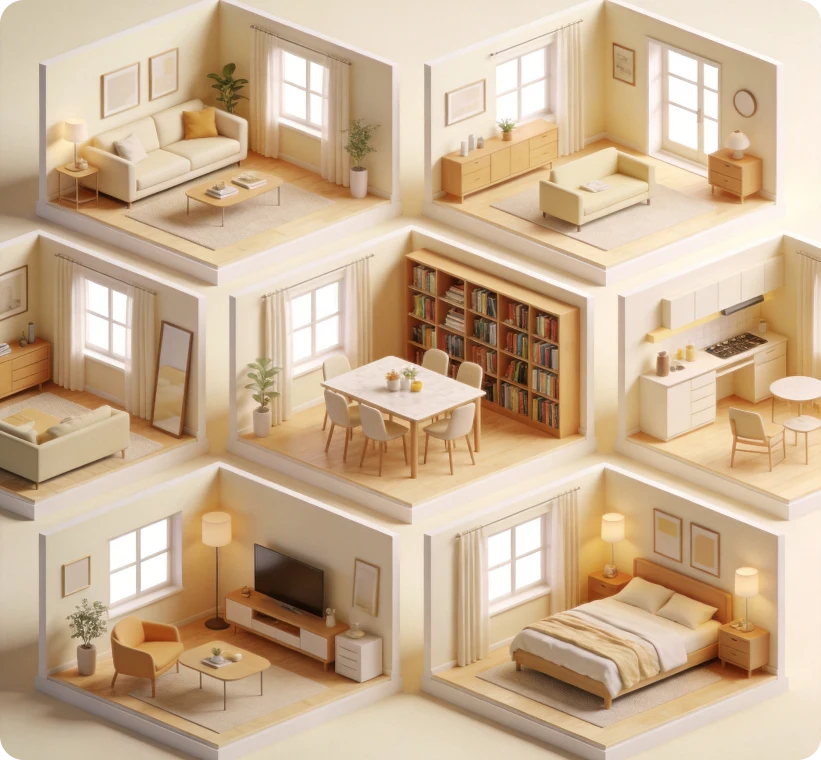
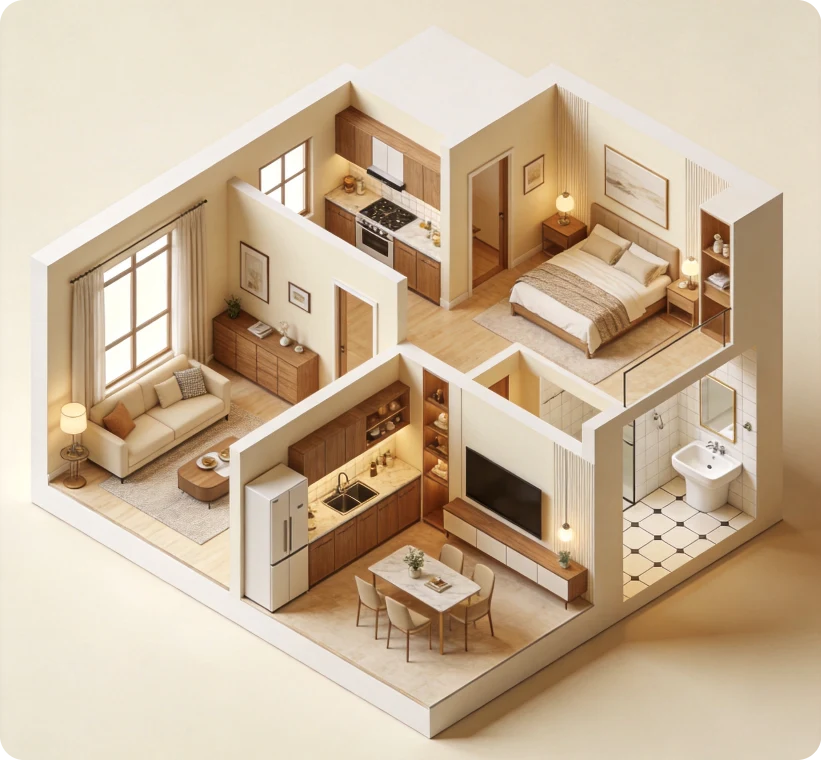
3D room design showing the Decor design layer

Turn Floor Plans into 3D Room Designs in Minutes

Bring a floor plan, a reference, or just an idea. Chat with an AI design agent and explore a detailed 3D proposal—room by room, layer by layer.

From a floor plan on paper to a 3D room design your client approves.

01

Upload a clear floor plan image

Upload PNG or JPG images directly. PDF and CAD files cannot be uploaded directly; export the relevant plan as PNG or JPG first. Keep walls, openings, labels, and dimensions readable, and preserve the original proportions.
02

Generate and review your 3D room

Generate a 3D concept from your floor plan, then review proportions, materials, and lighting. Processing time varies with the input complexity and selected model.

03

Ready to download once complete.

Simply send a single file—no software installation or client registration required. They can rotate the 3D room, zoom in to view details, and provide feedback. Communication is more efficient when everyone can see the same space.

Everything you need to deliver professional 3D room designs.

From floor plan conversion to client-ready proposals — every tool built for speed and precision.

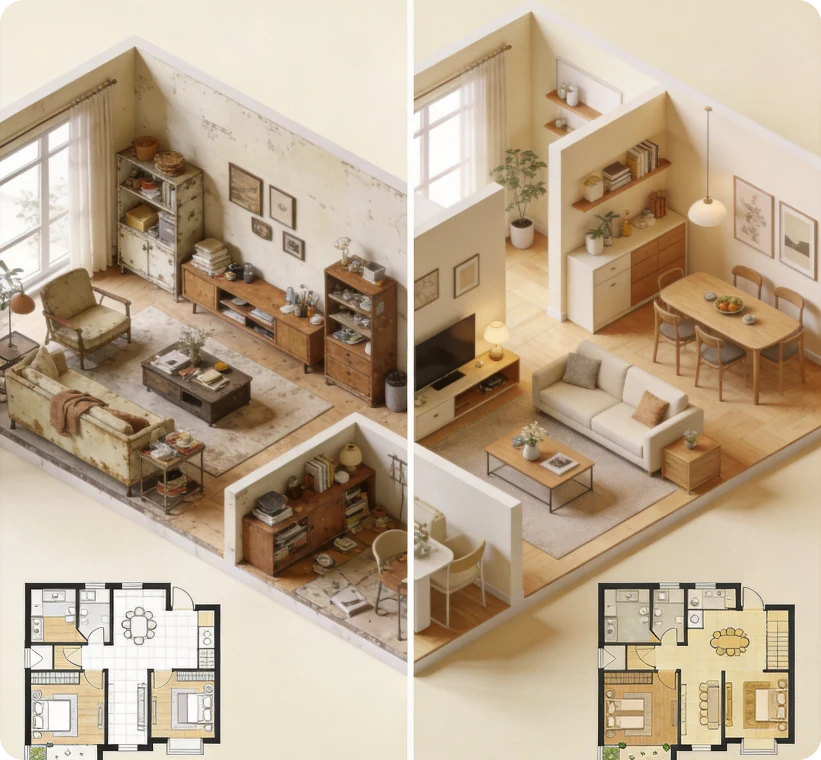
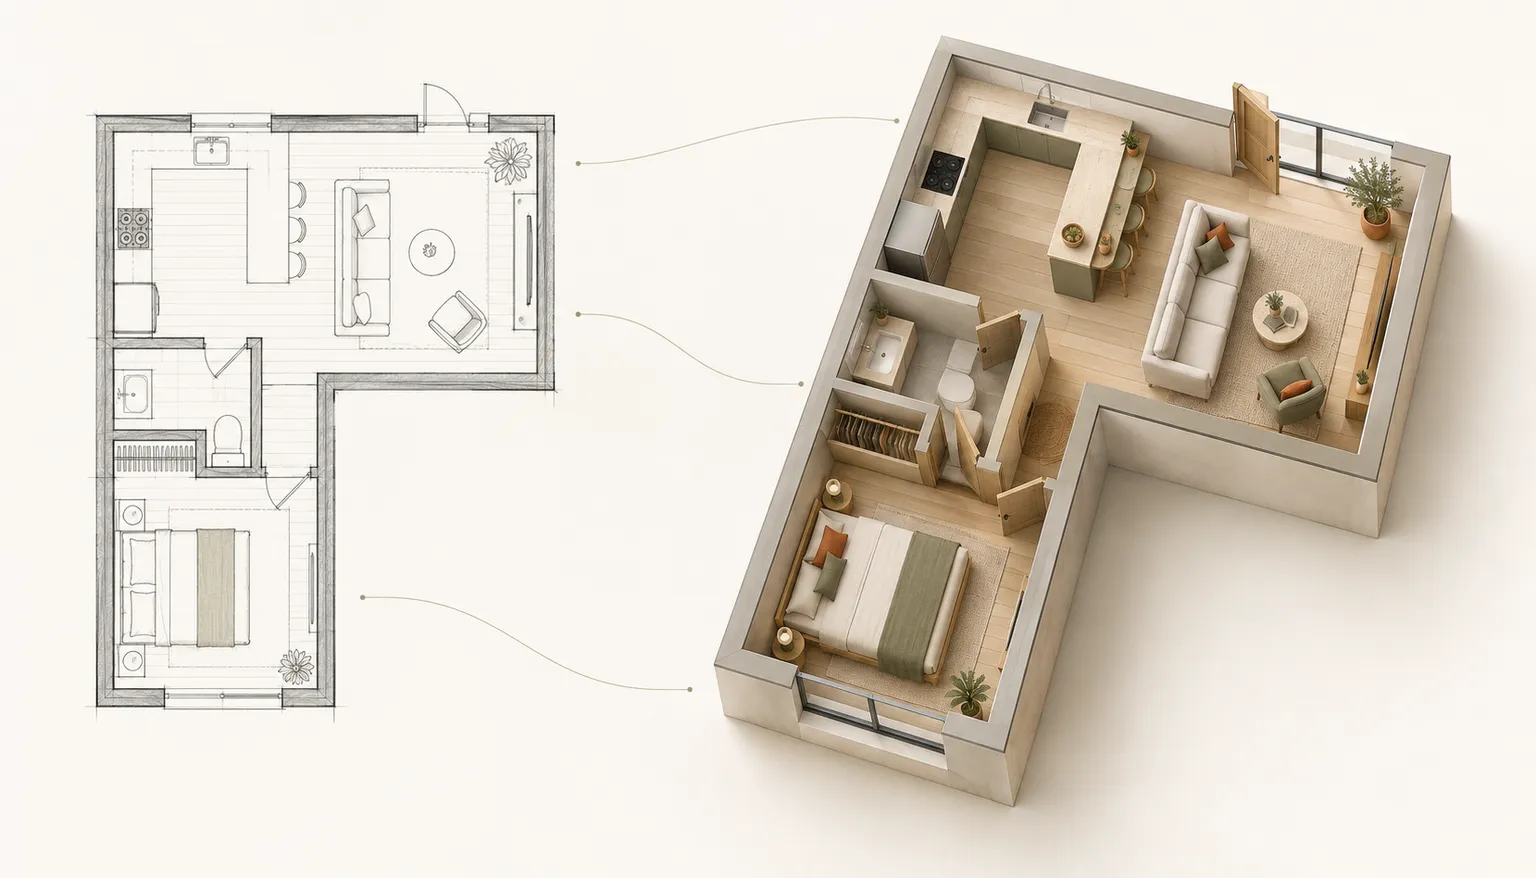
A floor plan beside a matching furnished 3D apartment in warm neutral tones

AI-powered conversion

Turn any floor plan into a 3D room design — automatically.

Upload PNG or JPG images directly. PDF and CAD files cannot be uploaded directly; export the relevant plan as PNG or JPG first. Generate a 3D concept from your floor plan, then review proportions, materials, and lighting. Processing time varies with the input complexity and selected model.

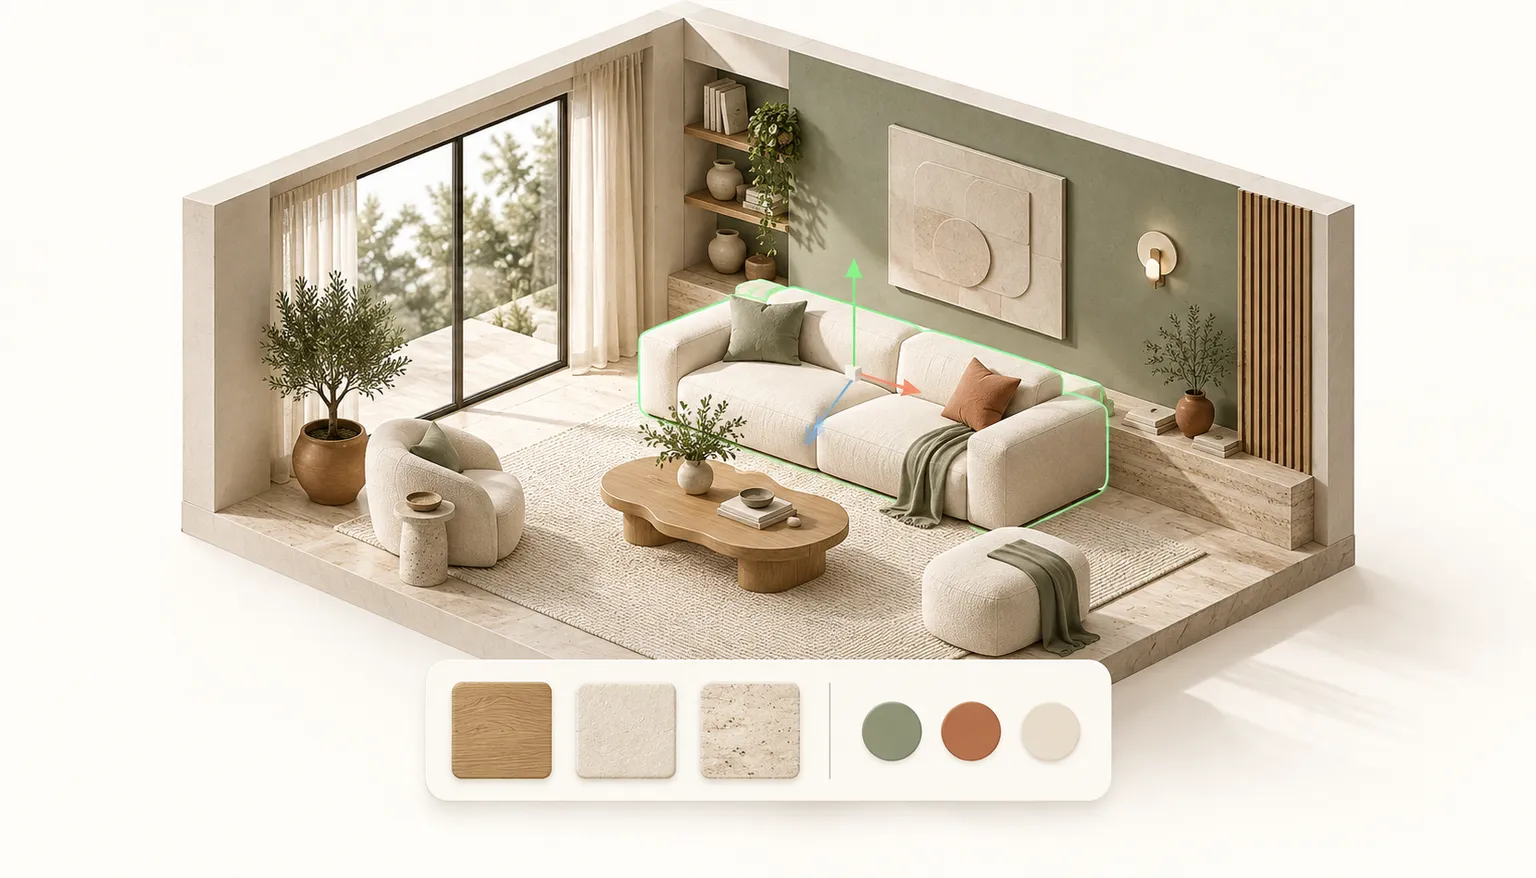
A 3D living room with a selected sofa, material samples, and color swatches

Real-time editing

Edit materials, lighting, and furniture — live in 3D.

Change wall colors, swap flooring, adjust natural lighting, and reposition furniture — all in real time. No render queue. No waiting. Every edit appears instantly in your 3D room design, ready for client review.

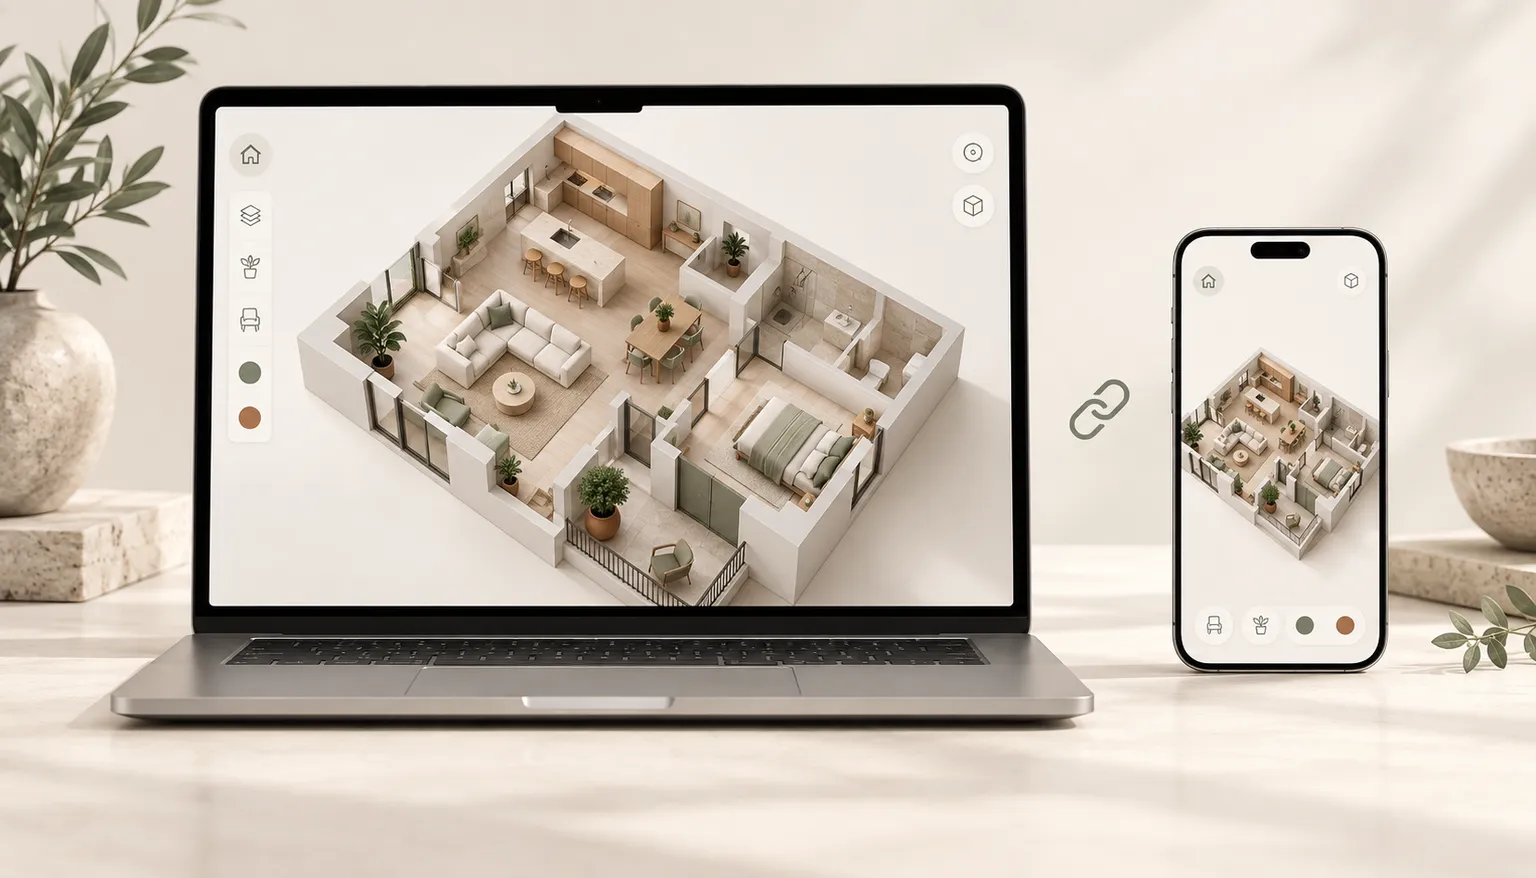
The same 3D apartment design displayed on a laptop and phone

One-link sharing

Share a single link. Your client walks through the design.

No software installs. No sign-up required. Send one link and your client can orbit, zoom, and explore every detail of the 3D room design. Feedback comes back faster when everyone sees the same space.

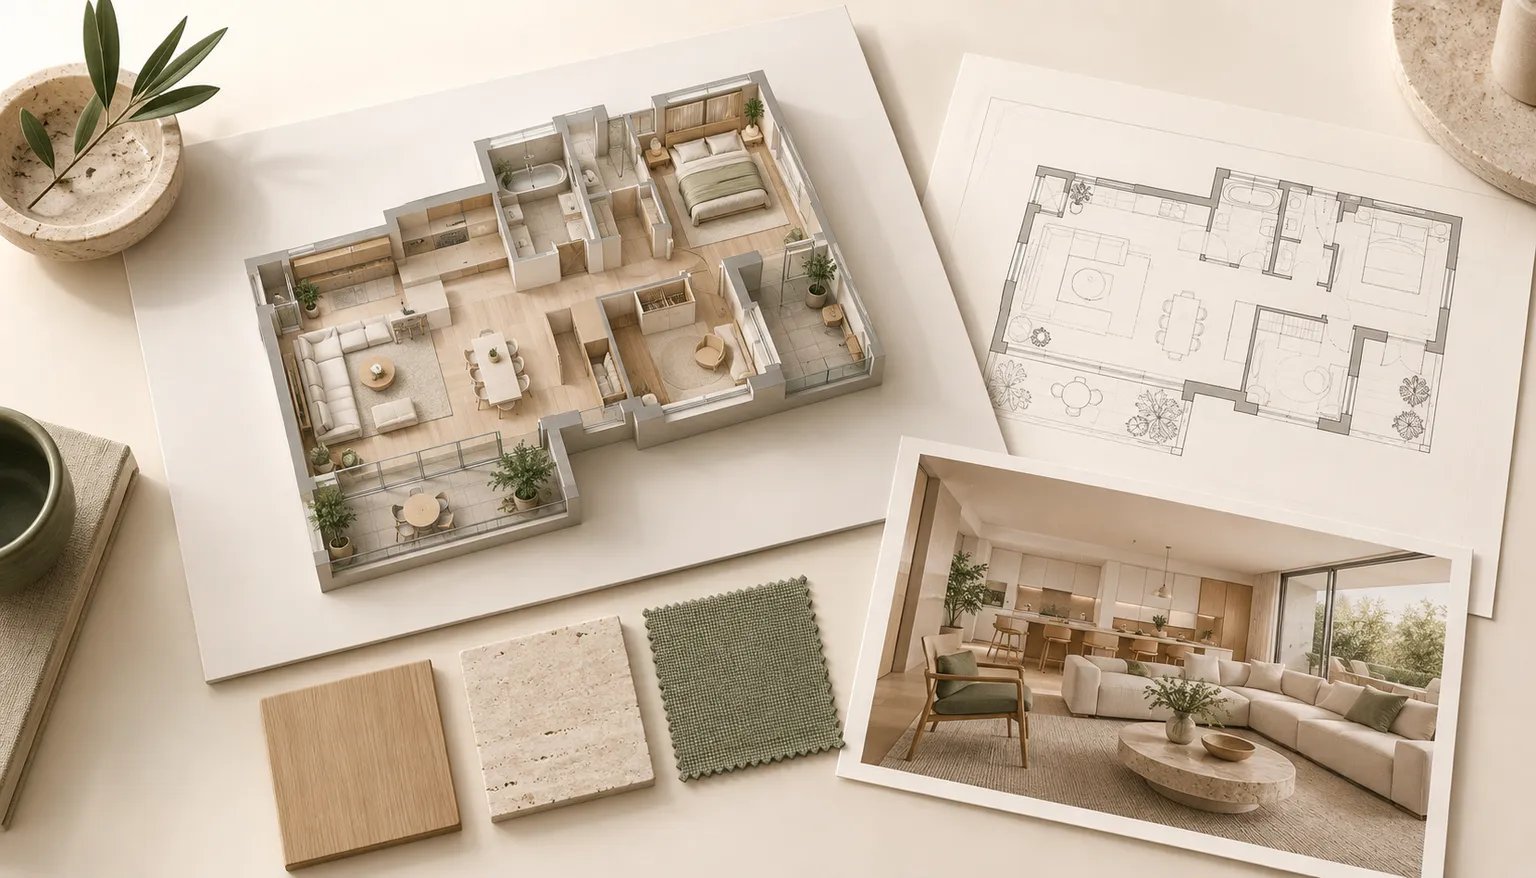
An architectural presentation with a 3D apartment, floor plan, interior view, and material samples

Professional export

Prepare design views for review

Review the available export options for your design and download the files you need for the next discussion. Check the exported content before sharing it.

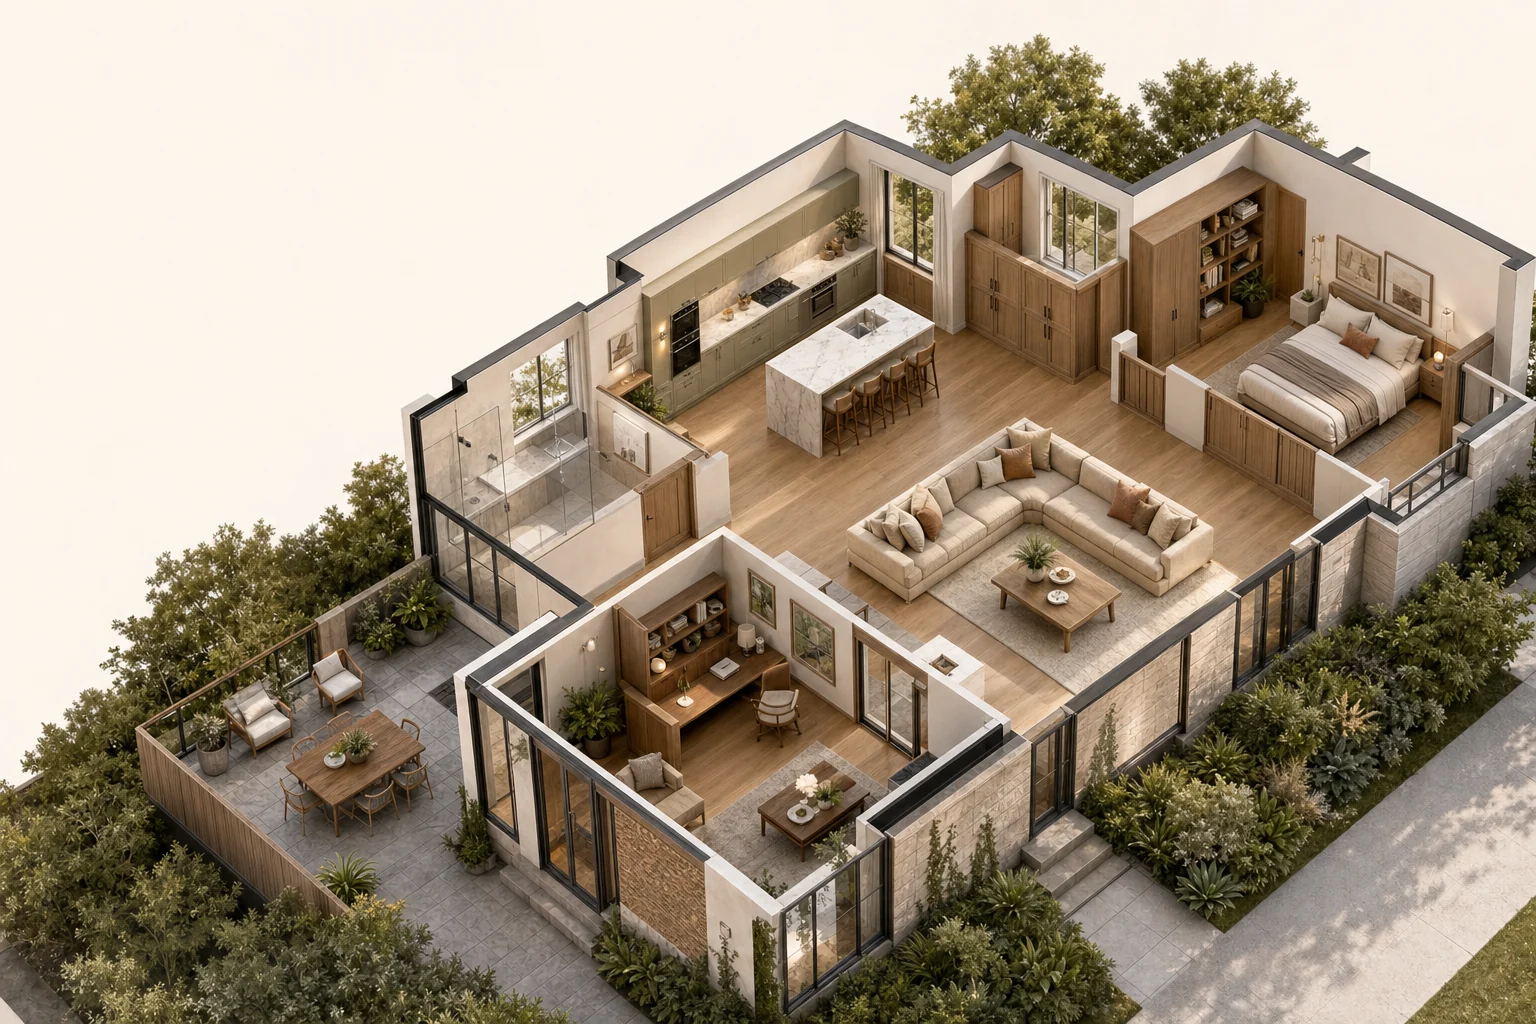
Detailed 3D cutaway view showing connected rooms and material choices

An interactive 3D room design your client can explore.

  1. 01

    Rotate, zoom, and walk through every angle of the 3D room design

  2. 02

    Edit materials, swap furniture, adjust lighting — in real time

  3. 03

    Share via a single link — no app download for your client

  4. 04

    Download design views for renovation and interior design discussions

3D room design tools for your next renovation project.

Floor plan and furnished 3D room shown side by side

Convert Floor Plan to 3D in One Upload

Six 3D interior design options generated from one floor plan

Generate Multiple Design Options from One Floor Plan

Complete cutaway 3D home prepared for an interior design proposal

Deliver a Complete Interior Design Proposal Package

The floor plan to 3D workflow that moves projects from 'maybe' to 'approved.'

When your client can see the room — not just imagine it — decisions happen faster. Estimates become quotes. Conversations become signed contracts. A 3D room design changes what a proposal can do.

Upload Your Floor Plan

FAQ

Questions, answered.

Everything you need to know about 3D Room Design — from free credits to file formats.

30 Free Credits for New Users

Every floor plan holds a project. Turn it into a 3D design your client says yes to.

Transform basic floor plans into immersive interior visuals. Win client trust, streamline consultations and close renovation projects faster.

Upload a Floor Plan – Free